
Address
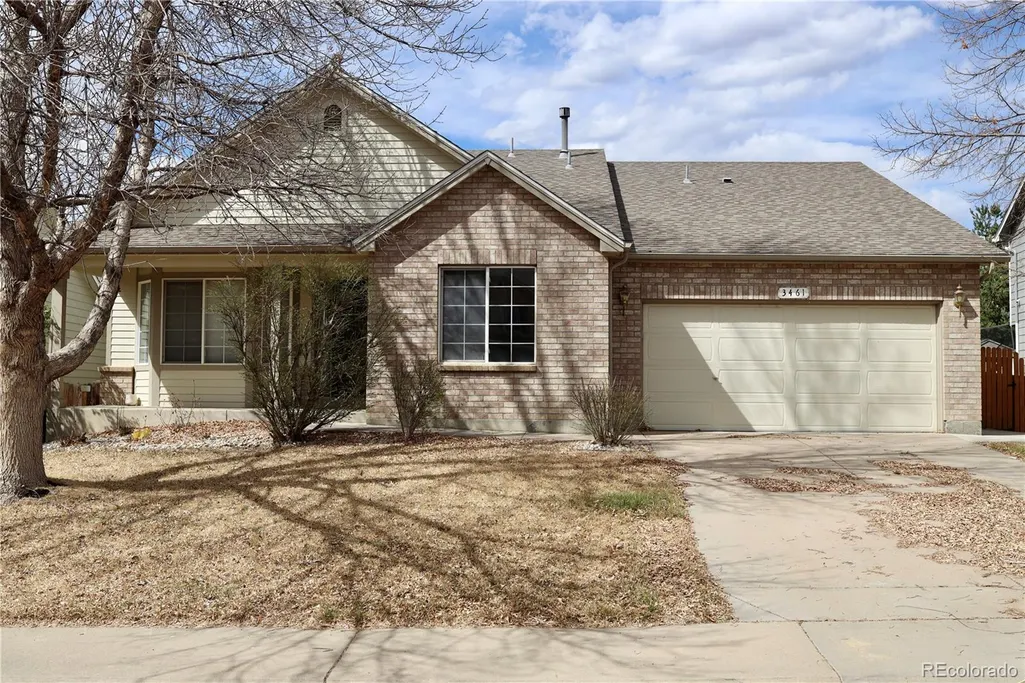
3461 Maple Circle, Brighton, CO
Price
$ 625,000
Property Attributes
- MLS#2320238
- TypeSingle Family
- Listing Status Active
- CountyADAMS
- CityBrighton
- NeighborhoodSugar Creek
- Zip80601
- StyleHouse
- Year Built2001
- Taxes$ 4486
- Price$ 625,000
- Bedrooms5
- Full Bathrooms3
- Half Bathrooms0
- Sqr Footage4298
- Lot Size0.16 Acres
Data Source:
REColorado (MTOMLS)
Property Description
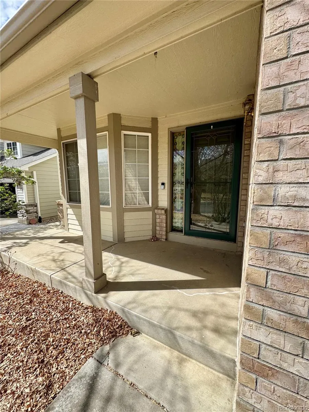
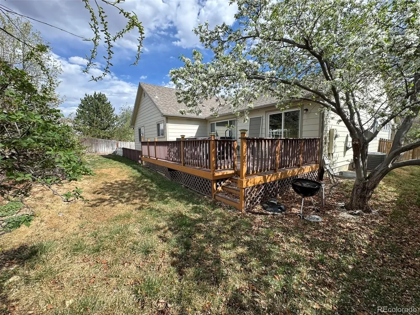
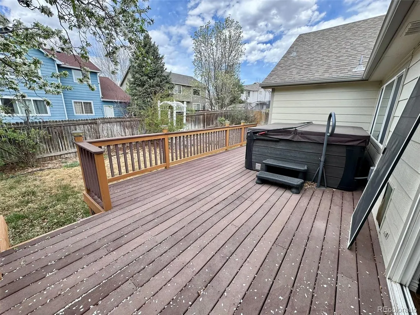
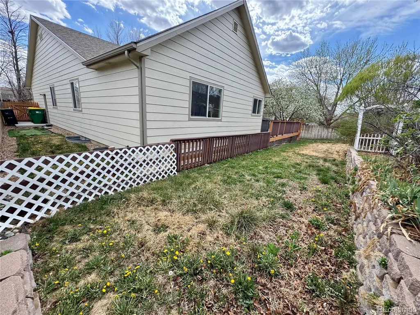
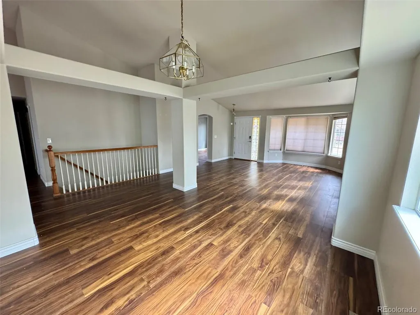
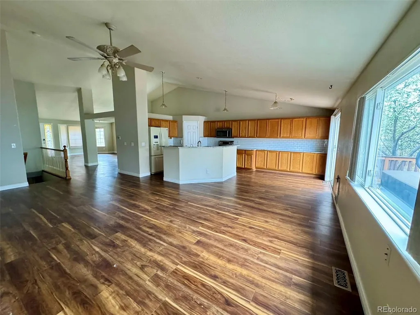
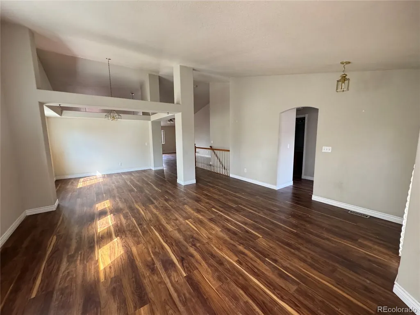
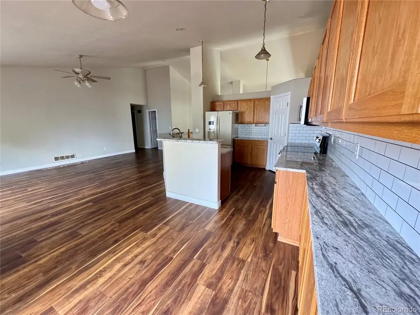
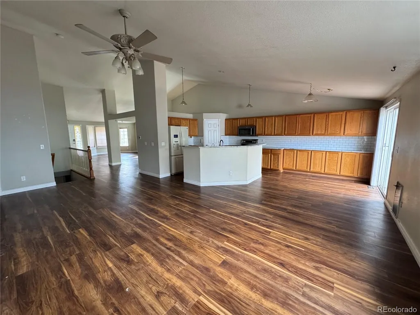
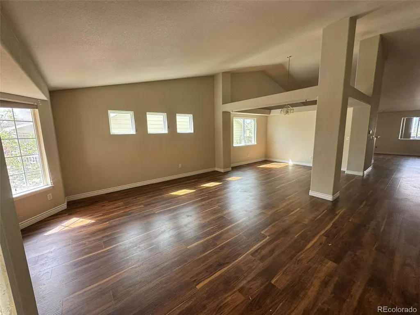
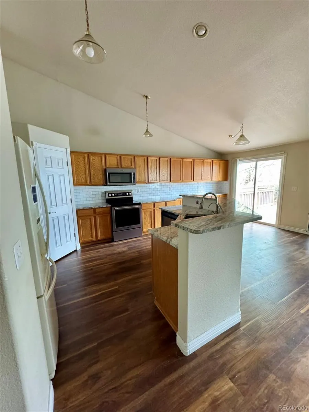
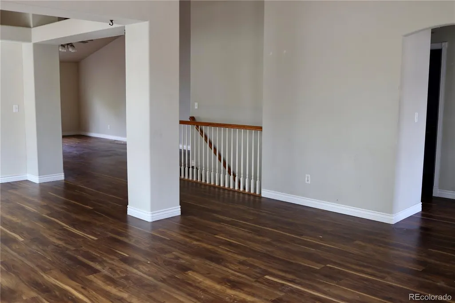
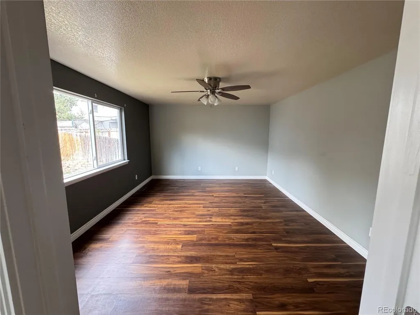
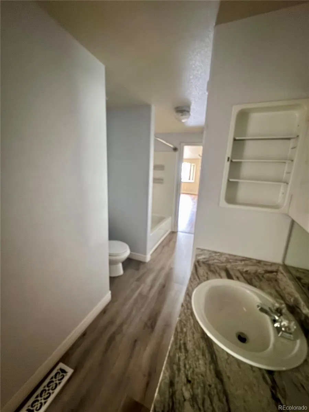
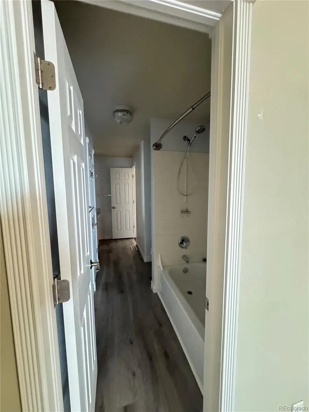
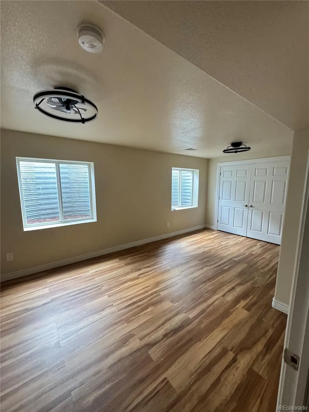
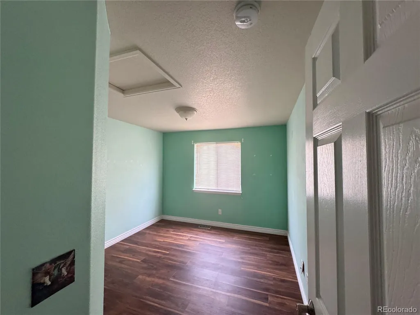
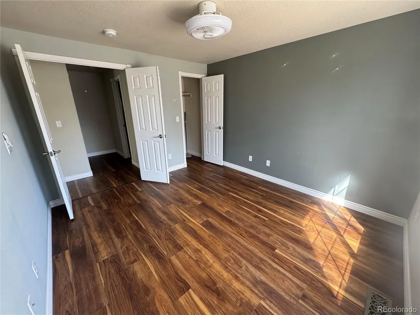
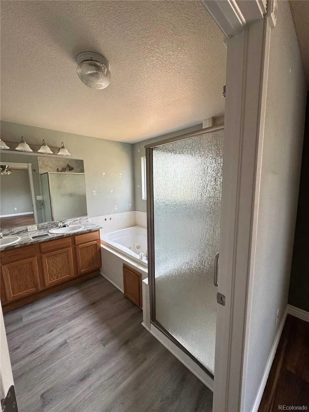
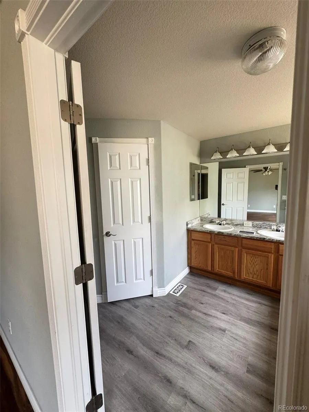
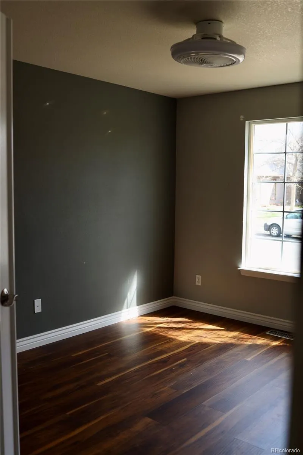
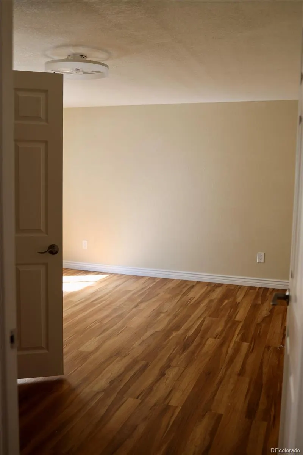
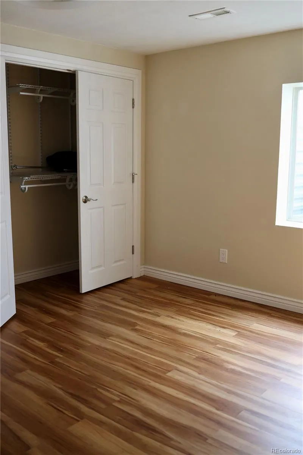
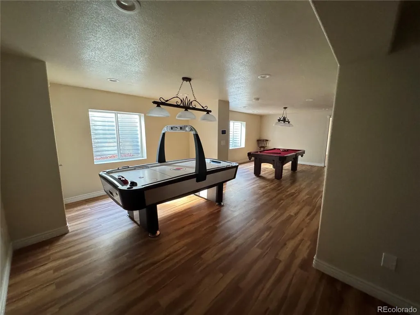
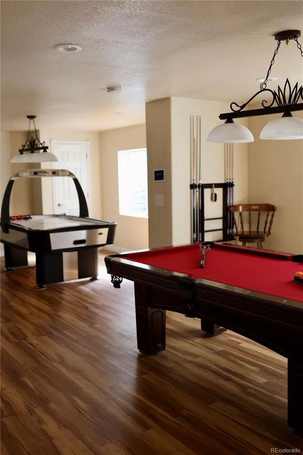
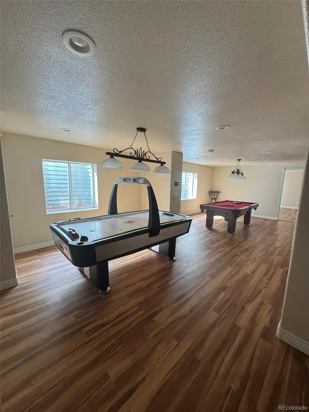
Spacious, functional, and full of flexibility, this ranch-style home in Sugar Creek offers over 4,200 square feet of living space with a layout designed to adapt to your needs. With five bedrooms, three full bathrooms, and a fully finished basement, there’s room here for everything—whether that’s everyday living, hosting guests, or creating dedicated spaces for work and hobbies. The main level features an open-concept design with high ceilings, a large living area, and a kitchen that offers generous cabinet storage, granite countertops, and a walk-in pantry. The primary suite is tucked away for privacy and includes a spacious bathroom and an oversized walk-in closet. Two additional bedrooms, a full bathroom, and a laundry room are all conveniently located on the main floor. The basement expands the home significantly, offering a large second living area, two additional bedrooms, a full bathroom, and plenty of open space that can be used as a game room, gym, or media area. Outside, the backyard is set up for both relaxation and function, featuring a deck with a hot tub, a private yard, and room to garden or let pets roam. The attached 3-car tandem garage includes extra space for storage or a workshop setup. Located in an established neighborhood with a low HOA and no metro district, this home is just minutes from local parks, trails, and everyday conveniences.
| Elementary School | Middle School | High School |
|---|---|---|
| Mary E Pennock Elementary School | Overland Trail Middle School | Brighton High School |
| Price History | |
|---|---|
| 4/2/2026 | Listed $625,000 |
General Features
| Sewer | Public Sewer |
|---|---|
| Heating | Forced Air |
| Cooling | Central Air |
| Roof | Composition |
| HOA Fee | 50 |
| Garage Spaces | 2 |
| Construction Materials | Frame |
| Exclusions | No exclusions |
| Year Built | 2001 |
| Levels | Two |
| Property Subtype | Single Family Residence |
| Tax Year | 2025 |
| Ownership | Individual |
| Assoc Fee Paid Per | Monthly |
| County | Adams |
| Property Type | Residential |
| HOA | Yes |
| Attached Garage | Yes |
| Subdivision Name | Sugar Creek |
| Full Baths | 3 |
| Status | Active |
| High School | Brighton |
| City | Brighton |
| Association Name | Hammersmith |
| Senior Community Y/N | No |
| High School District | School District 27-J |
| Lot Size Units | Acres |
| Lot Size Square Feet | 6969.6 |
| Listing Terms | 1031 Exchange,Cash,Conventional,FHA |
| Elementary School | Mary E Pennock |
| Tax Annual Amount | 4486 |
| Middle/Junior High School | Overland Trail |
| Structure Type | House |
| Standard Status | Active |
| Occupancy Type | Owner |
| Middle/Junior School District | School District 27-J |
| Elementary School District | School District 27-J |
Interior Features
| Basement | Finished |
|---|---|
| Basement (Y/N) | Yes |
| Above Grade Finished Area | 2149 |
| Total Bedrooms | 5 |
| Below Grade Finished Area | 2149 |
| Main Level Bedrooms | 3 |
| Main Level Bathrooms | 2 |
| Total Baths | 3 |
Exterior Features
| Water Source | Public |
|---|---|
| Total Parking | 2 |
| Lot Size Area | 0.16 |
| Building Area Total | 4298 |
| Lot Size Acres | 0.16 |
Amenities
- Foreclosure
- Views
- Short Sale
- New Construction
- Adult 55+
- Lease To Own
- No HOA Fees
- Furnished
- Primary On Main
- Air Conditioning
- Seller Finance
- Green
- Fixer Upper
- Horse
- Golf
- Fireplace
- Deck
- Garage
- Basement
- Pool
Property vs Single Family Average in 80601
Price
Taxes
Year Built
Visits


 The real estate listing information and related content displayed on this site is provided exclusively for consumers’ personal, non-commercial use and may not be used for any purpose other than to identify prospective properties consumers may be interested in purchasing. This information and related content is deemed reliable but is not guaranteed accurate by elevateMLS.
