
Address
3543 Makley Circle, Castle Rock, CO
Price
$ 575,000
Property Attributes
- MLS#2258632
- TypeSingle Family
- Listing Status Active
- CountyDOUGLAS
- CityCastle Rock
- NeighborhoodCrystal Valley Ranch
- Zip80104
- StyleTraditional
- Year Built2019
- Taxes$ 3386
- Price$ 575,000
- Bedrooms4
- Full Bathrooms2
- Half Bathrooms1
- Sqr Footage2265
- Lot Size0.11 Acres
Data Source:
REColorado (MTOMLS)
Property Description
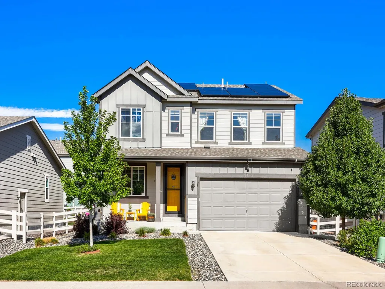
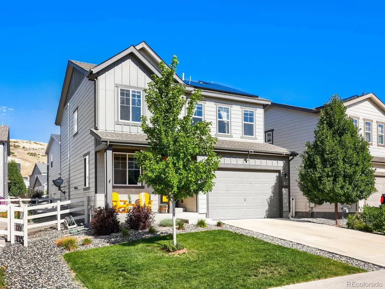
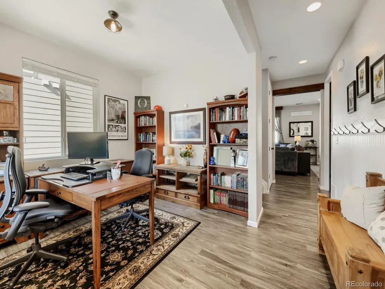
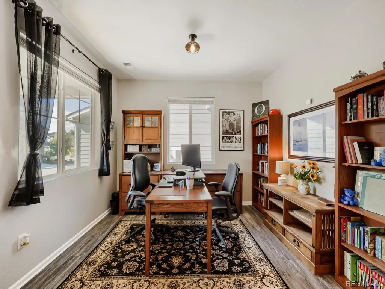
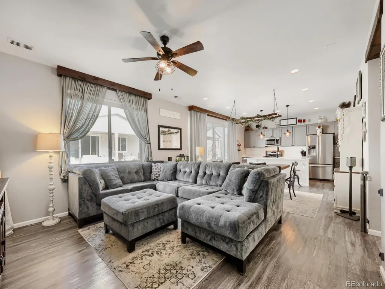
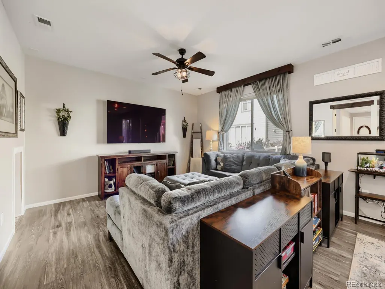
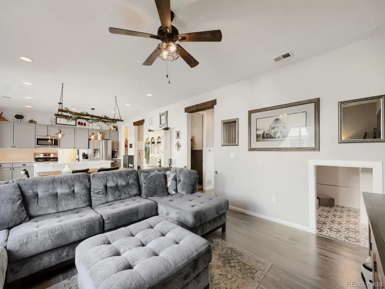
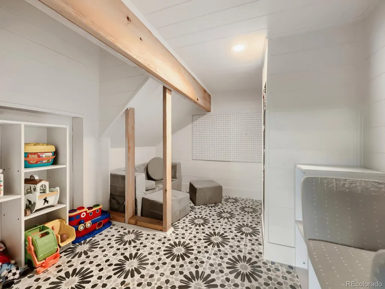
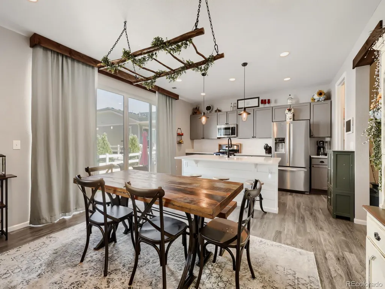
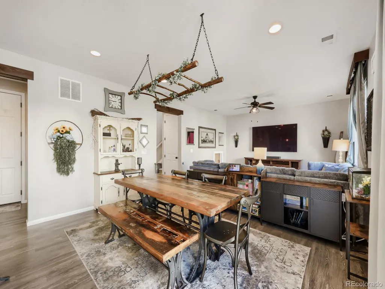
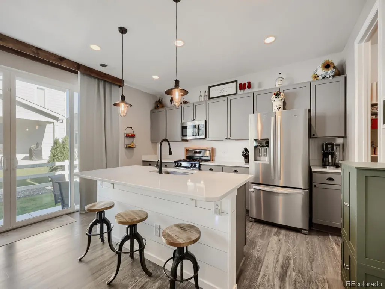
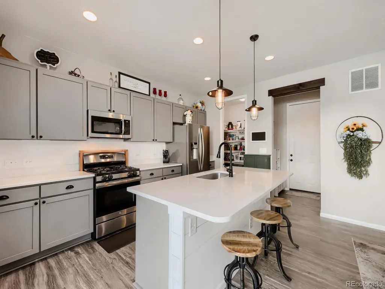
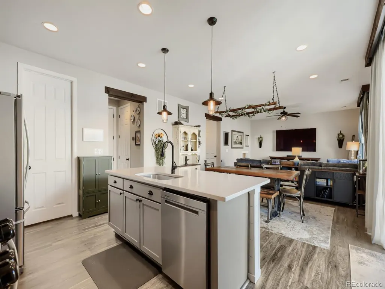
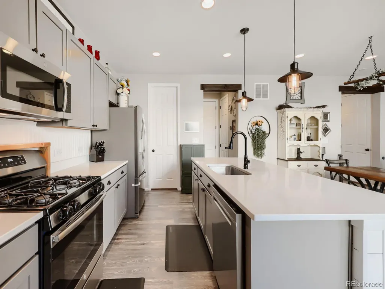
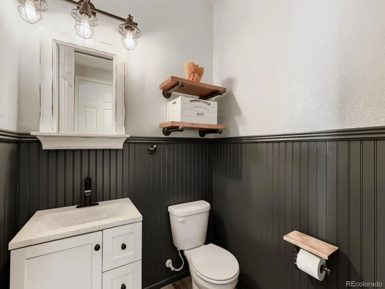
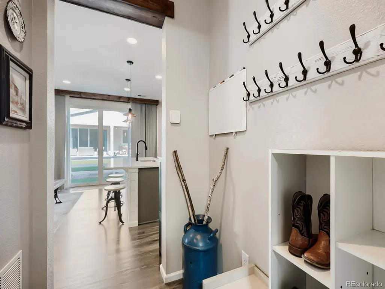
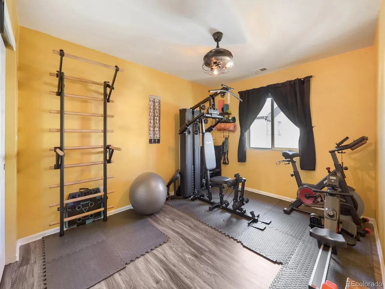
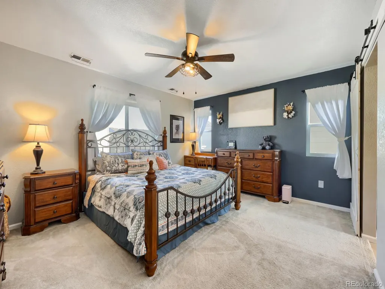
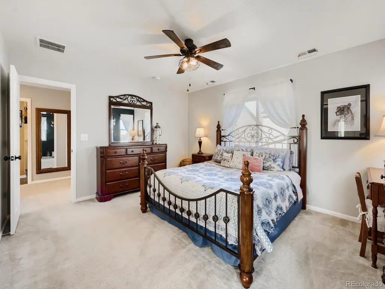
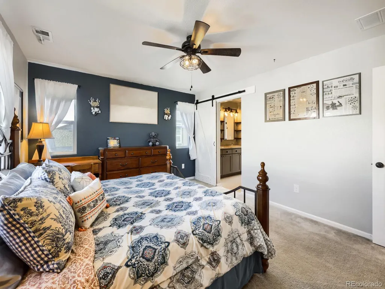
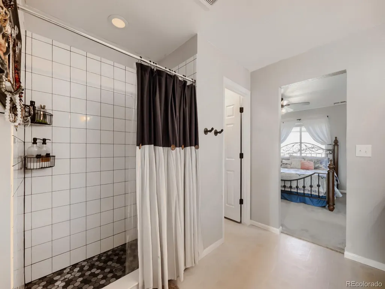
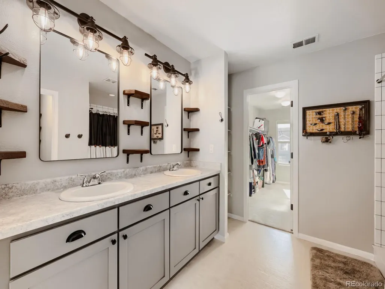
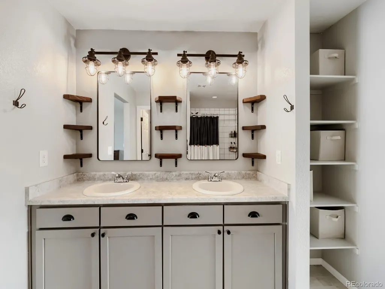
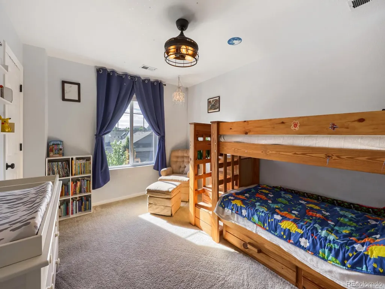
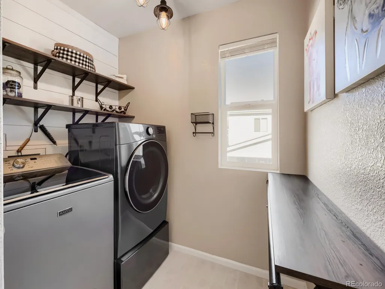
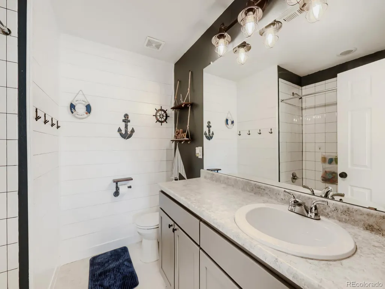
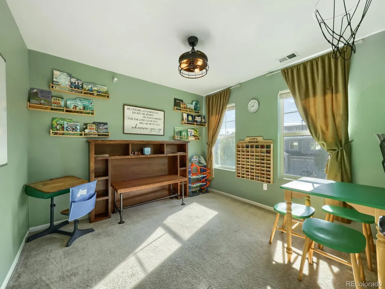
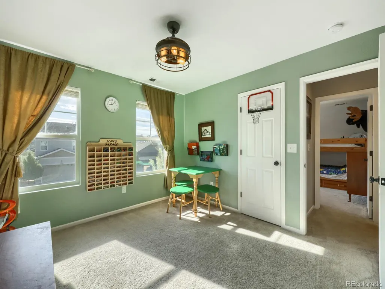
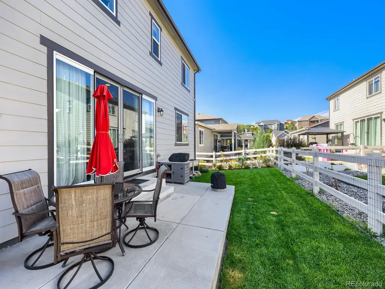
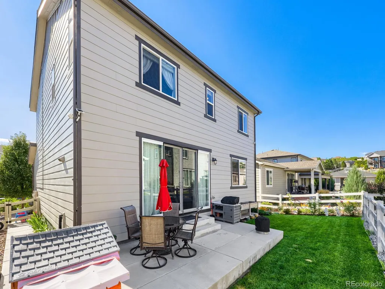
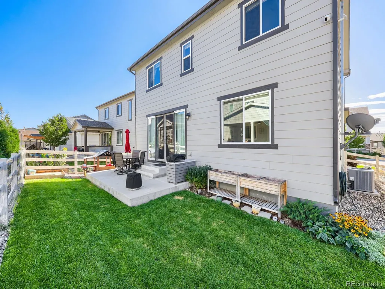
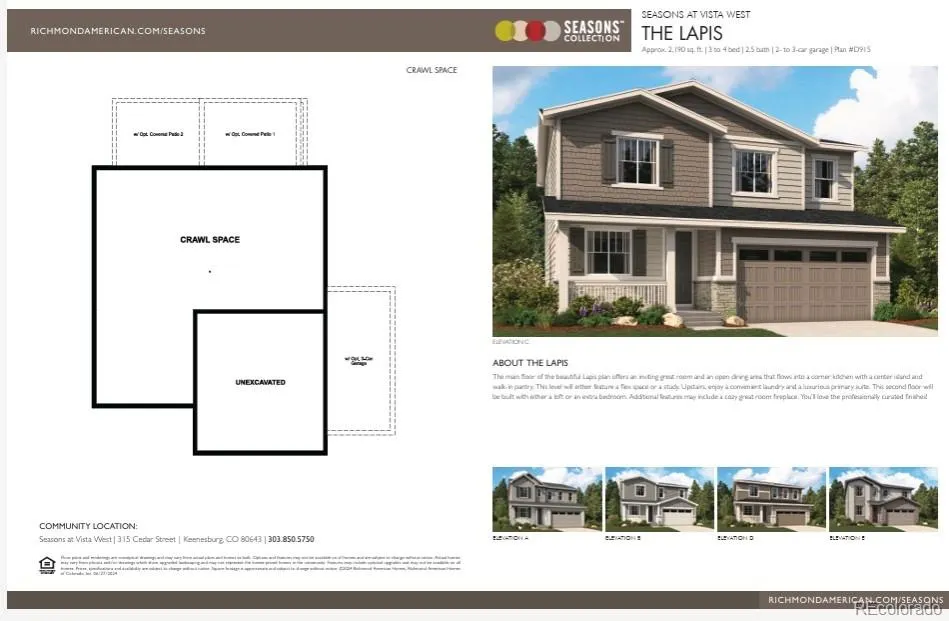
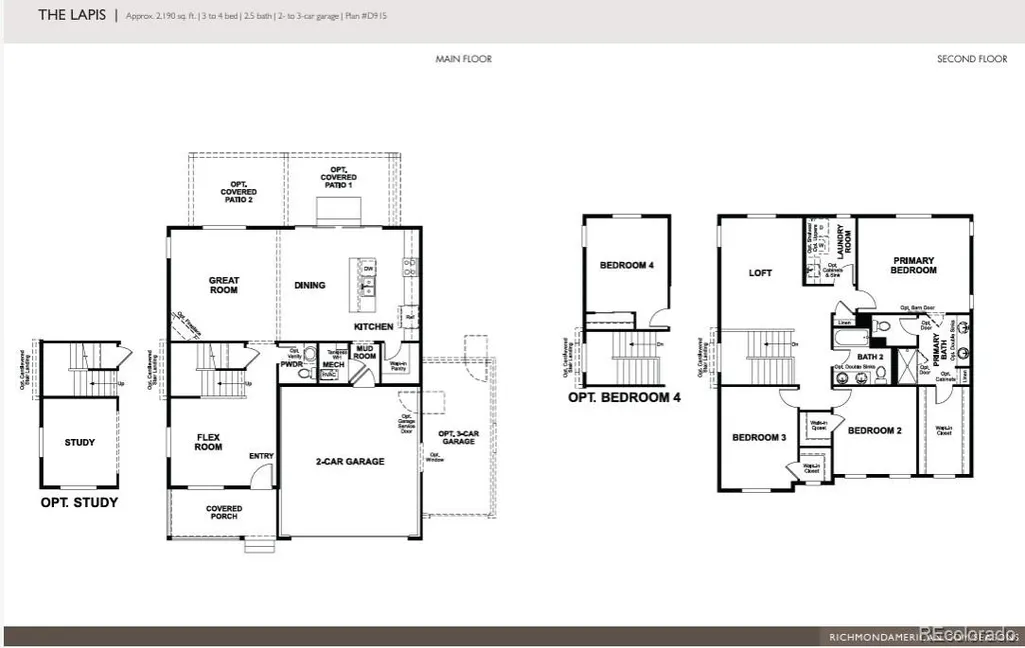
Impeccably maintained two-story home in the highly desirable Crystal Valley Ranch! Thoughtfully designed with a spacious, functional layout and beautiful flow throughout, this home is truly a treasure. The main level features lovely LVP flooring! Upon entry, you are greeted with private office, charming under-stair play area, powder room with custom shelving, and a large family room that seamlessly connects to the dining area and gourmet kitchen. The well-appointed kitchen offers a gas range, stainless steel appliances, pantry, and plenty of workspace for everyday living and entertaining. A dedicated mud area with closet provides easy organization and direct access to the garage. Step outside to enjoy the backyard, perfect for relaxing or gathering with friends and family. Sandbox and raised garden beds will stay with this lovely back yard space. Third bedroom will include shelves (the one with walk in closet) and gym can include the mirror! Convenient upper level laundry room with included shelving. Upstairs, the enormous primary suite provides a peaceful retreat with a spacious 3/4 bath featuring dual sinks, a walk-in closet, and stylish barn door. Three additional bedrooms and a full bathroom complete the upper level, offering plenty of space for family, guests, or hobbies. Powerful A/C keeps the upper level comfortable during warmer months. The home also features solar, which will be paid off by the seller at closing—an added benefit for the next owner. Extremely well cared for and move-in ready, this Crystal Valley Ranch gem offers the perfect blend of comfort, space, and thoughtful features. Don’t miss the opportunity to make this exceptional home yours!
| Elementary School | Middle School | High School |
|---|---|---|
| South Ridge Elementary School | Mesa Middle School | Douglas County High School |
| Price History | |
|---|---|
| 9/9/2026 | Listed $575,000 |
General Features
| Sewer | Public Sewer |
|---|---|
| Heating | Forced Air,Natural Gas |
| Cooling | Central Air |
| Possession | Negotiable |
| Roof | Composition |
| Appliances | Dishwasher,Disposal,Microwave,Oven,Range,Refrigerator |
| HOA Fee | 89 |
| Garage Spaces | 2 |
| Association Fee Includes | Recycling,Trash |
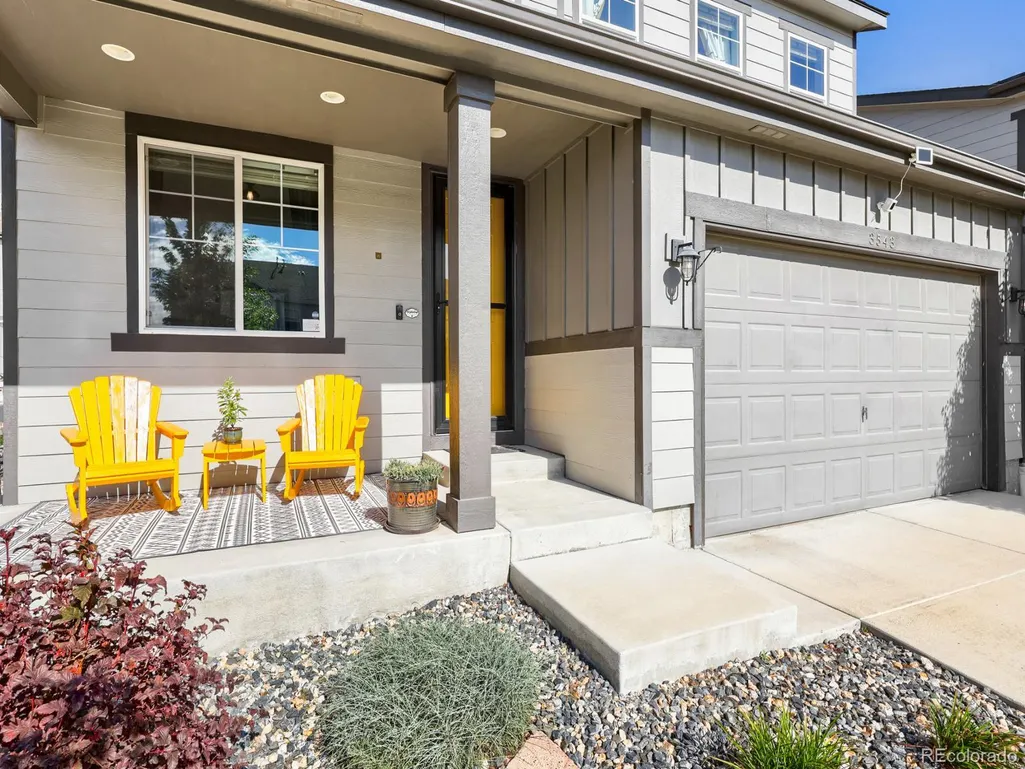
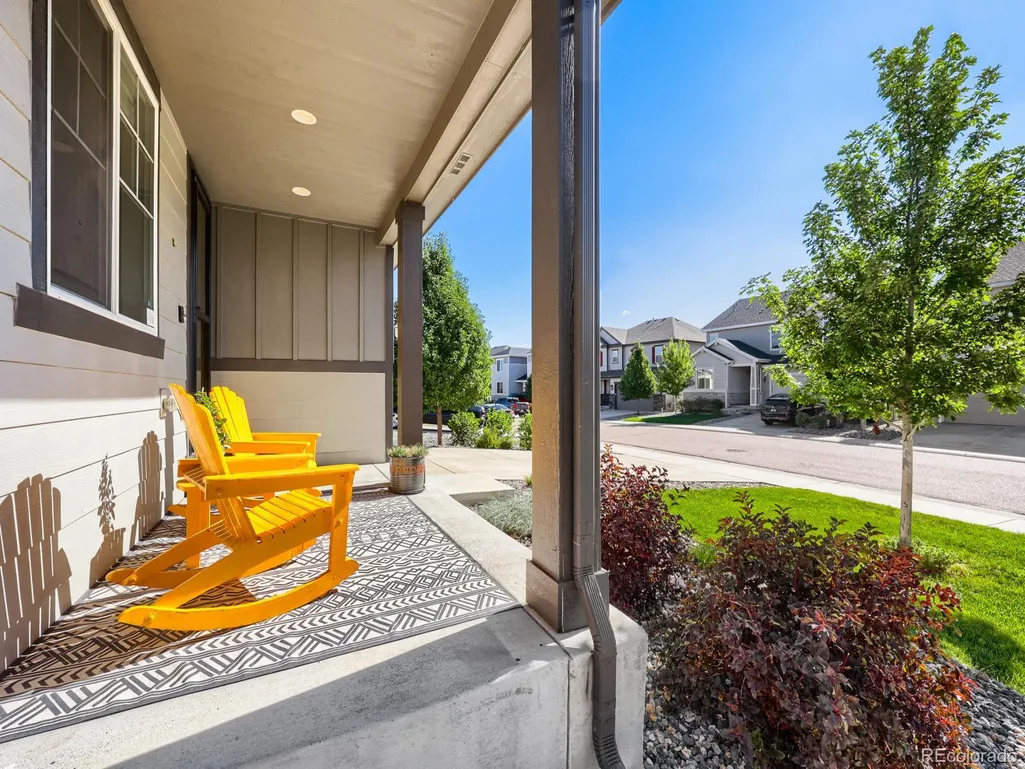
| Patio/Porch Features | Front Porch,Patio |
| Architectural Style | Traditional |
| Security Features | Carbon Monoxide Detector(s),Smoke Detector(s) |
| Construction Materials | Frame,Wood Siding |
| Exclusions | TVs and mounts (will be patched); curtains in living room; mounted ladder over dining area; washer/dryer; hooks in garage,work bench and cabinet; pull up bar; hooks in mud area (will patch) |
| Year Built | 2019 |
| Levels | Two |
| Property Subtype | Single Family Residence |
| Tax Year | 2025 |
| Ownership | Individual |
| Assoc Fee Paid Per | Monthly |
| County | Douglas |
| Property Type | Residential |
| Association Amenities | Clubhouse,Fitness Center,Pool,Tennis Court(s),Trail(s) |
| HOA | Yes |
| Attached Garage | Yes |
| Subdivision Name | Crystal Valley Ranch |
| Full Baths | 1 |
| Status | Active |
| High School | Douglas County |
| City | Castle Rock |
| Association Name | Crystal Valley Ranch |
| Senior Community Y/N | No |
| High School District | Douglas RE-1 |
| Lot Size Units | Square Feet |
| Lot Size Square Feet | 4879 |
| Listing Terms | Cash,Conventional,FHA,VA Loan |
| Elementary School | South Ridge |
| Tax Annual Amount | 3386 |
| Middle/Junior High School | Mesa |
| Structure Type | House |
| Builder Name | Richmond American Homes |
| Standard Status | Active |
| Occupancy Type | Owner |
| Middle/Junior School District | Douglas RE-1 |
| Elementary School District | Douglas RE-1 |
Interior Features
| Interior Amenities | Kitchen Island,Open Floorplan,Pantry,Primary Suite,Quartz Counters,Radon Mitigation System,Smoke Free,Walk-In Closet(s) |
|---|---|
| Flooring | Carpet,Tile,Vinyl |
| Basement (Y/N) | No |
| Window Features | Window Coverings,Window Treatments |
| Above Grade Finished Area | 2265 |
| Half Baths | 1 |
| 3/4 Baths | 1 |
| Total Bedrooms | 4 |
| Main Level Bathrooms | 1 |
| Total Baths | 3 |
Exterior Features
| Exterior Amenities | Garden |
|---|---|
| Fencing | Partial |
| Water Source | Public |
| Total Parking | 2 |
| Lot Size Area | 4879 |
| Building Area Total | 2265 |
| Lot Size Acres | 0.11 |
| Road Surface Type | Paved |
| Horse Y/N | No |
Amenities
- Foreclosure
- Views
- Short Sale
- New Construction
- Adult 55+
- Lease To Own
- No HOA Fees
- Furnished
- Primary On Main
- Air Conditioning
- Seller Finance
- Green
- Fixer Upper
- Horse
- Golf
- Fireplace
- Deck
- Garage
- Basement
- Pool
Property vs Single Family Average in 80104
Price
Taxes
Year Built
Visits
In The Neighborhood
Just Listed
Castle Rock
$ 899,900
- Type
- Single Family
- Size
- 5,190 SqFt
- Rooms
- 5 Beds + 4.5 Baths
 RE/MAX Alliance #9816723
Open House
Castle Rock
$ 660,000
- Type
- Single Family
- Size
- 3,507 SqFt
- Rooms
- 4 Beds + 2.5 Baths
Resident Realty North Metro LLC #2052055
Castle Rock
$ 675,000
- Type
- Single Family
- Size
- 3,601 SqFt
- Rooms
- 5 Beds + 3 Baths
Tomasino Properties #9849708
Reduced
Castle Rock
$ 714,000
- Type
- Single Family
- Size
- 3,920 SqFt
- Rooms
- 5 Beds + 3 Baths
Orchard Brokerage LLC #3252698
Reduced
Castle Rock
$ 650,000
- Type
- Single Family
- Size
- 3,168 SqFt
- Rooms
- 5 Beds + 3.5 Baths
Keller Williams DTC #3641436
Castle Rock
$ 600,000
- Type
- Single Family
- Size
- 3,386 SqFt
- Rooms
- 4 Beds + 2 Baths
The Platinum Group #3750802
Reduced
Castle Rock
$ 629,900
- Type
- Single Family
- Size
- 1,656 SqFt
- Rooms
- 2 Beds + 2 Baths
Realty One Group Premier #3826280
Reduced
Castle Rock
$ 684,900
- Type
- Single Family
- Size
- 3,036 SqFt
- Rooms
- 3 Beds + 3 Baths
Realty One Group Premier #2921843
Castle Rock
$ 785,000
- Type
- Single Family
- Size
- 4,113 SqFt
- Rooms
- 6 Beds + 3 Baths
Fathom Realty Colorado LLC #5744232
Castle Rock
$ 750,000
- Type
- Single Family
- Size
- 4,004 SqFt
- Rooms
- 6 Beds + 4.5 Baths
Brokers Guild Homes #5860621
Reduced
Castle Rock
$ 579,900
- Type
- Single Family
- Size
- 2,994 SqFt
- Rooms
- 3 Beds + 2 Baths
Realty One Group Premier #7811349
Views
Castle Rock
$ 645,000
- Type
- Single Family
- Size
- 2,457 SqFt
- Rooms
- 5 Beds + 3 Baths
Real Broker, LLC DBA Real #7795654

 The real estate listing information and related content displayed on this site is provided exclusively for consumers’ personal, non-commercial use and may not be used for any purpose other than to identify prospective properties consumers may be interested in purchasing. This information and related content is deemed reliable but is not guaranteed accurate by elevateMLS.
