
Price Reduction






Address
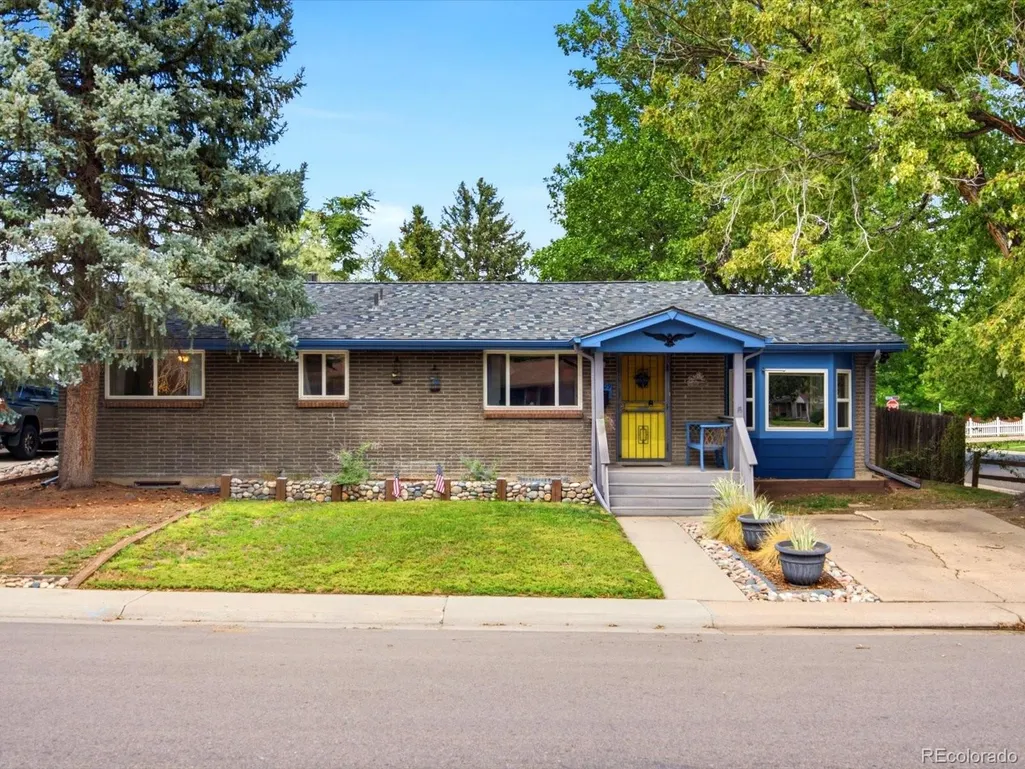
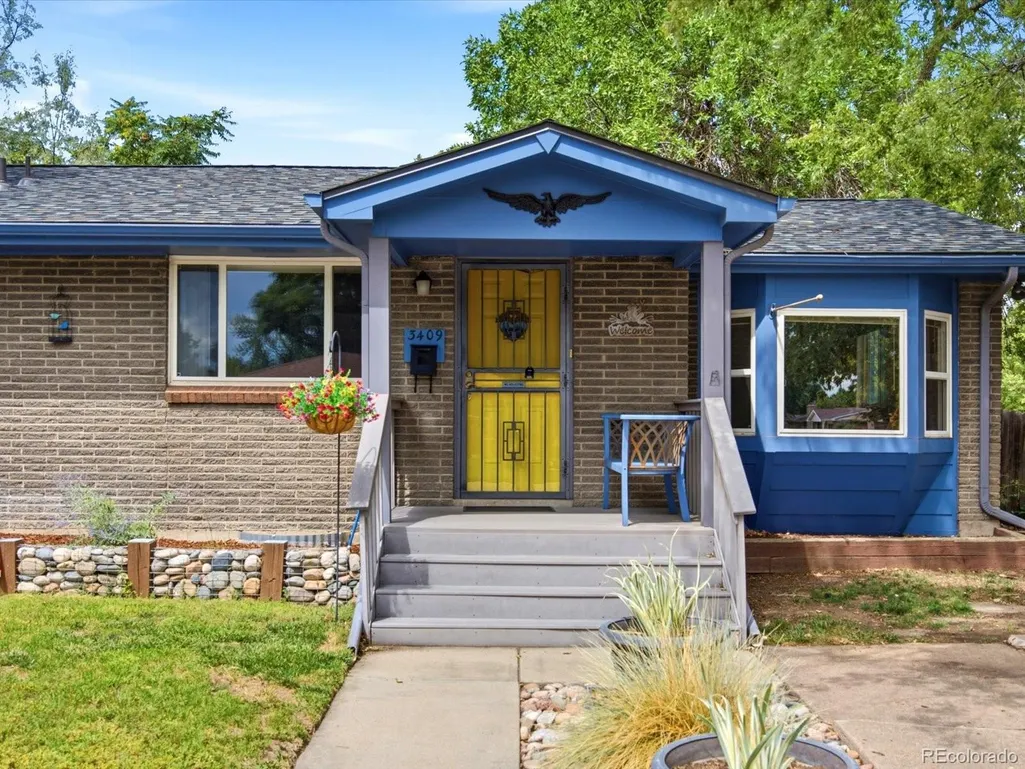
3409 W Berry Place, Littleton, CO
Price
$ 500,000
Property Attributes
- MLS#2144633
- TypeSingle Family
- Listing Status Active
- CountyARAPAHOE
- CityLittleton
- NeighborhoodKassler
- Zip80123
- StyleHouse
- Year Built1960
- Taxes$ 3174
- Price$ 500,000
- Bedrooms4
- Full Bathrooms2
- Half Bathrooms0
- Sqr Footage2462
- Lot Size0.18 Acres
Data Source:
REColorado (MTOMLS)
Property Description
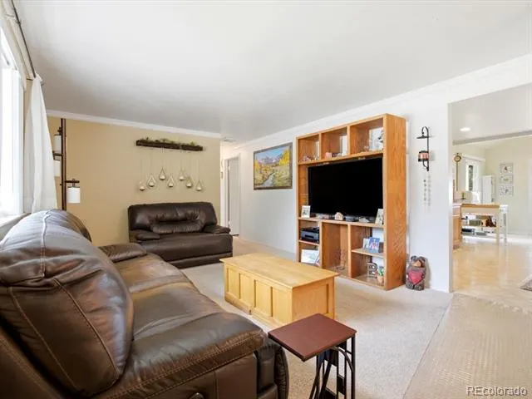
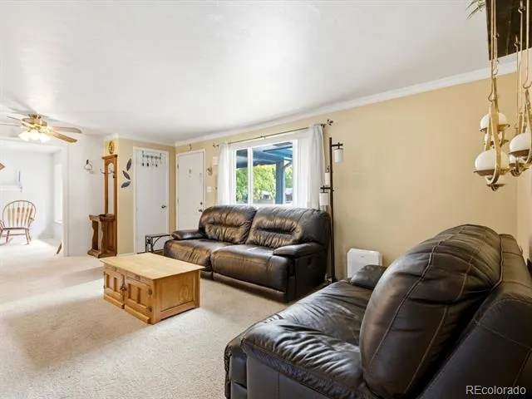
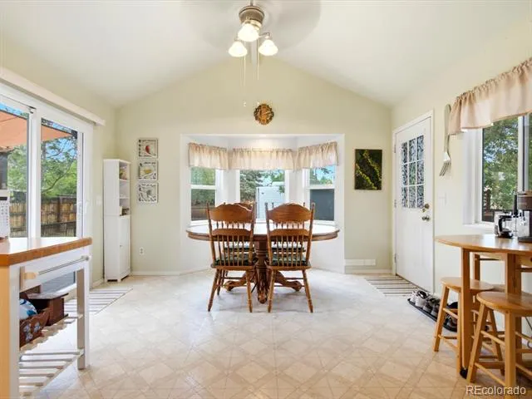
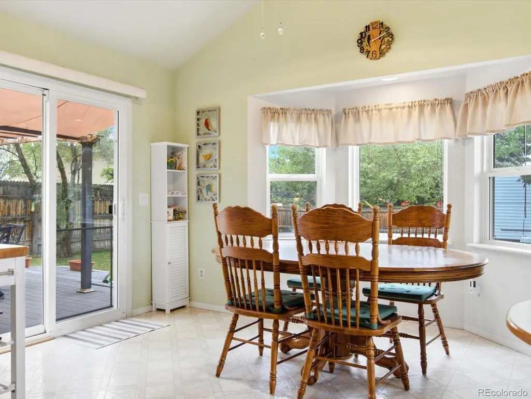
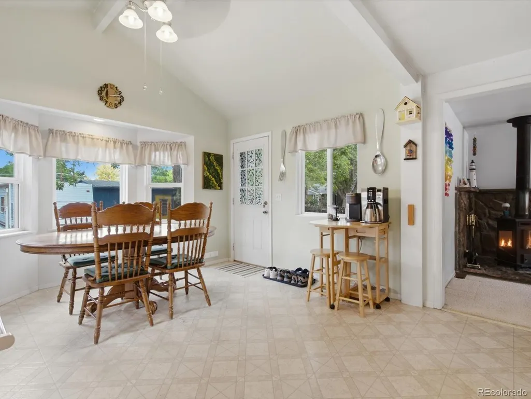
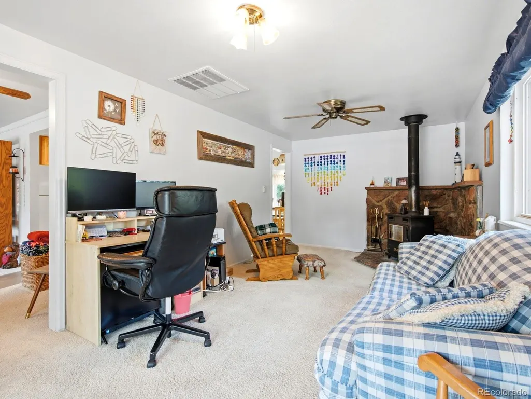
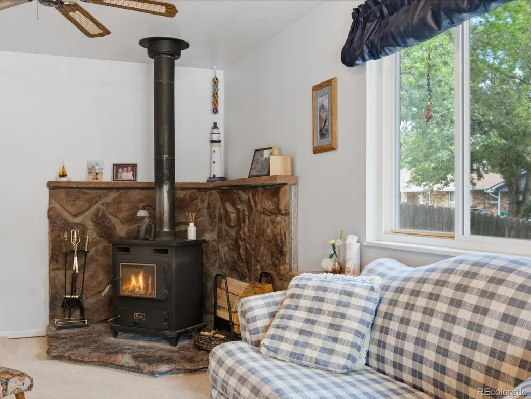
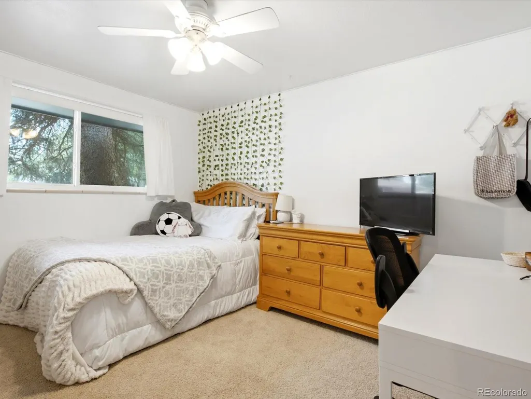
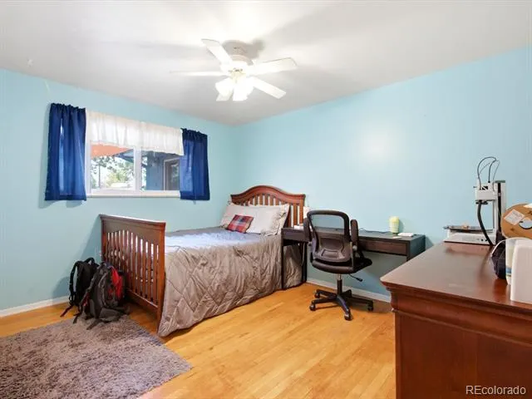
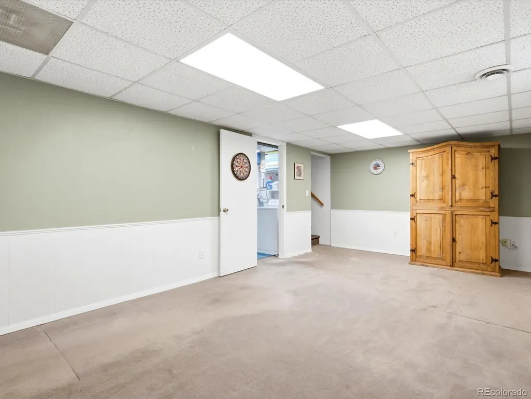
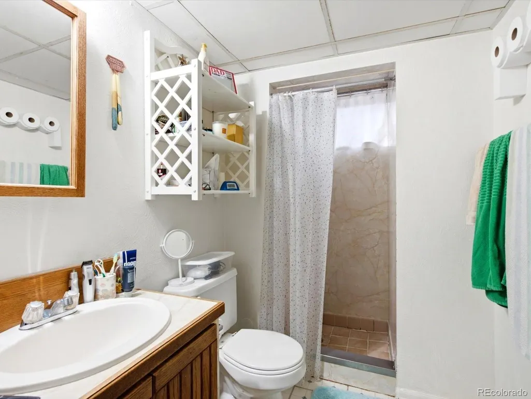
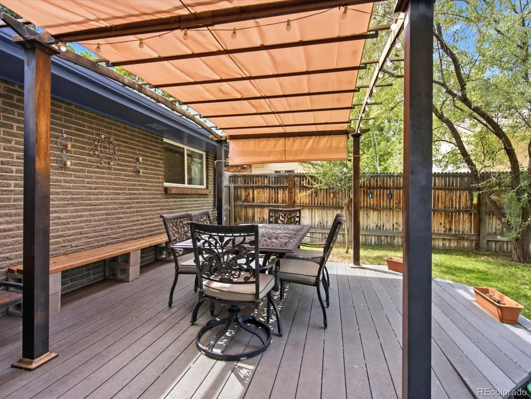
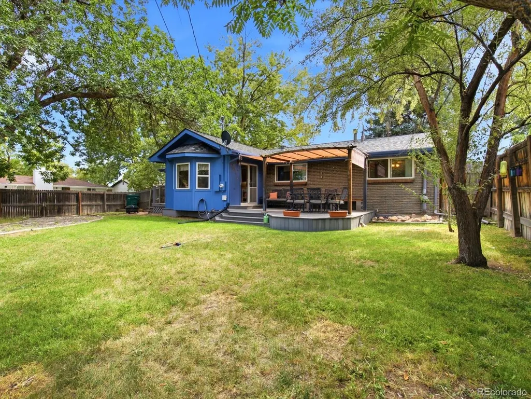
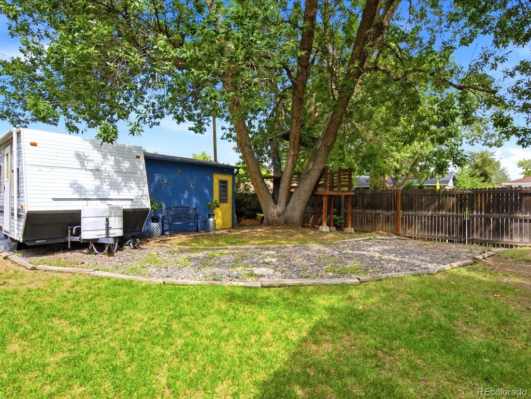
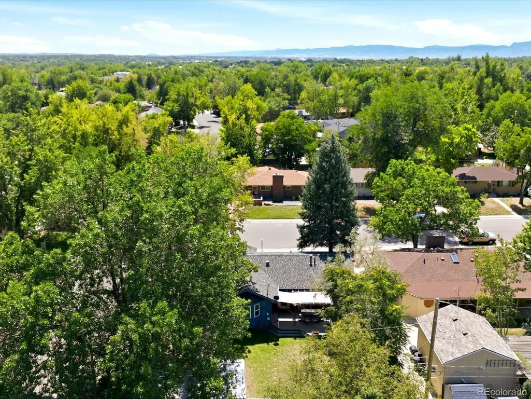
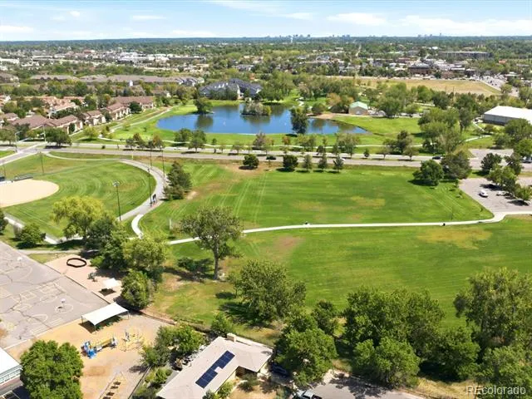
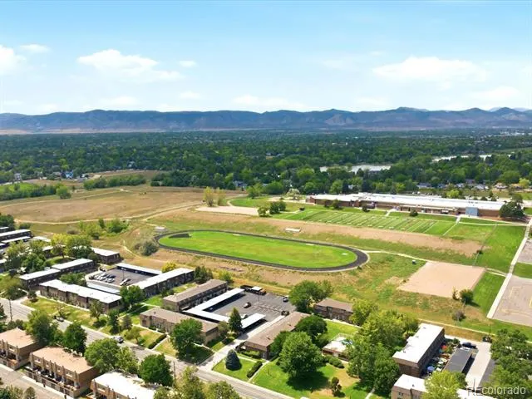
Ask About The Lender Incentives On This House Worth Up To $10,550!! Welcome to 3409 W Berry Place, a ranch-style home combining everyday functionality with a private outdoor setting. Backing directly to a park, the property offers a peaceful backdrop and a sense of space that is hard to find at this price point. Inside, the main level features three bedrooms, including the primary, a full bathroom, living room, and separate family room with a wood-burning fireplace. The kitchen and dining area connect naturally to the backyard, creating an easy flow for everyday living. Step outside and the backyard becomes a true extension of the home. The covered patio features Trex decking, with the patio cover and furniture included, while the large fenced yard provides room for gardening, entertaining, pets, or simply enjoying the park-side setting. A shed with electricity adds storage and workspace, and a pull-through parking area accommodates an RV, boat, trailer, or other oversized vehicle. Two off-street parking spaces are located on the concrete driveway in front. The finished basement expands the living space with a large family room, fourth bedroom, and an additional bathroom, offering flexibility for guests, recreation, a home office, or additional living space. Updates include a 2024 roof with Class 4 shingles and a transferable warranty, plus an installed radon mitigation system and whole-house water filtration system. Located in a peaceful Littleton neighborhood near parks, schools, and local amenities, the home is also just around the corner from Centennial Academy of Fine Arts Education, a public PreK-5 school within Littleton Public Schools known for its arts-focused curriculum. With its park-side setting, flexible living space, generous yard, extensive parking, and functional features, 3409 W Berry Place offers comfortable Littleton living with the privacy and space buyers are looking for.
| Elementary School | Middle School | High School |
|---|---|---|
| Centennial Academy of Fine Arts Elementary School | Goddard Middle School | Littleton High School |
| Price History | |
|---|---|
| 8/26/2026 | Listed $525,000 |
| 9/17/2026 | 5$500,000 |
General Features
| Sewer | Public Sewer |
|---|---|
| Heating | Forced Air |
| Cooling | Evaporative Cooling |
| Utilities | Electricity Available,Electricity Connected,Natural Gas Available |
| Possession | Closing/DOD |
| Roof | Composition |
| Appliances | Dishwasher,Dryer,Freezer,Range,Refrigerator,Washer |
| Patio/Porch Features | Covered,Patio |
| Construction Materials | Brick |
| Exclusions | Seller's personal property. |
| Year Built | 1960 |
| Levels | One |
| Property Subtype | Single Family Residence |
| Tax Year | 2025 |
| Ownership | Individual |
| County | Arapahoe |
| Property Type | Residential |
| HOA | No |
| Attached Garage | No |
| Subdivision Name | Kassler |
| Facing Direction | South |
| Full Baths | 1 |
| Status | Active |
| Directions | From US-85,exit west onto W. Belleview Avenue. Continue west then turn left onto S. Federal Blvd. Drive south on Federal Blvd for about 0.5 miles,then turn right (west) onto W. Berry Avenue. Turn lef |
| High School | Littleton |
| City | Littleton |
| Senior Community Y/N | No |
| High School District | Littleton 6 |
| Lot Size Units | Acres |
| Lot Size Square Feet | 7840.8 |
| Listing Terms | Cash,Conventional,FHA,VA Loan |
| Elementary School | Centennial Academy of Fine Arts |
| Tax Annual Amount | 3174 |
| Middle/Junior High School | Goddard |
| Virtual Tour | https://iframe.videodelivery.net/135a677747b309e7223071f118fa17b0 |
| Structure Type | House |
| Standard Status | Active |
| Occupancy Type | Owner |
| Middle/Junior School District | Littleton 6 |
| Elementary School District | Littleton 6 |
Interior Features
| Interior Amenities | Ceiling Fan(s),Radon Mitigation System |
|---|---|
| Basement | Finished |
| Flooring | Carpet,Laminate,Tile |
| Total Fireplaces | 1 |
| Fireplace Features | Living Room,Wood Burning |
| Basement (Y/N) | Yes |
| Above Grade Finished Area | 1422 |
| 3/4 Baths | 1 |
| Total Bedrooms | 4 |
| Below Grade Finished Area | 900 |
| Main Level Bedrooms | 3 |
| Main Level Bathrooms | 1 |
| Total Baths | 2 |
Exterior Features
| Exterior Amenities | Garden,Private Yard |
|---|---|
| Fencing | Full |
| Lot Features | Corner Lot,Greenbelt,Level |
| Water Source | Public |
| Total Parking | 3 |
| Lot Size Area | 0.18 |
| Foundation Details | Slab |
| Building Area Total | 2462 |
| Lot Size Acres | 0.18 |
| Road Frontage Type | Public |
| Road Responsibility | Public Maintained Road |
Amenities
- Foreclosure
- Views
- Short Sale
- New Construction
- Adult 55+
- Lease To Own
- No HOA Fees
- Furnished
- Primary On Main
- Air Conditioning
- Seller Finance
- Green
- Fixer Upper
- Horse
- Golf
- Fireplace
- Deck
- Garage
- Basement
- Pool
Property vs Single Family Average in 80123
Price
Taxes
Year Built
Visits


 The real estate listing information and related content displayed on this site is provided exclusively for consumers’ personal, non-commercial use and may not be used for any purpose other than to identify prospective properties consumers may be interested in purchasing. This information and related content is deemed reliable but is not guaranteed accurate by elevateMLS.
