
Address
11000 W Powers Avenue, Littleton, CO
Price
$ 575,000
Property Attributes
- MLS#2134120
- TypeSingle Family
- Listing Status Active
- CountyJEFFERSON
- CityLittleton
- NeighborhoodWestridge
- Zip80127
- StyleTraditional
- Year Built1978
- Taxes$ 4530
- Price$ 575,000
- Bedrooms5
- Full Bathrooms2
- Half Bathrooms1
- Sqr Footage3435
- Lot Size0.2 Acres
Data Source:
REColorado (MTOMLS)
Property Description
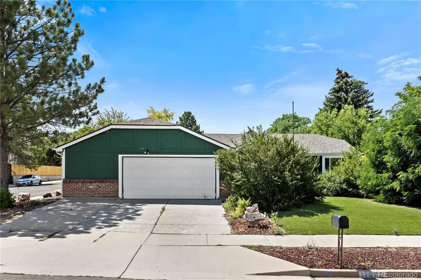
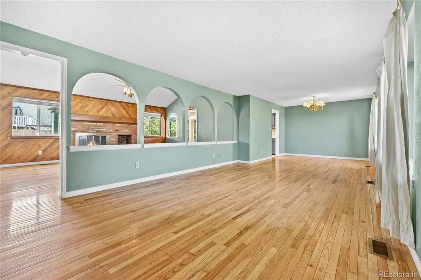
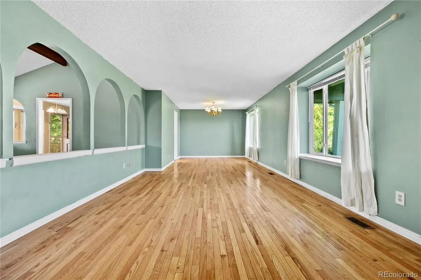
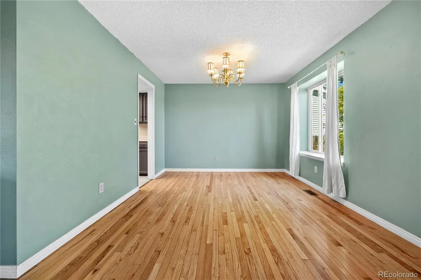
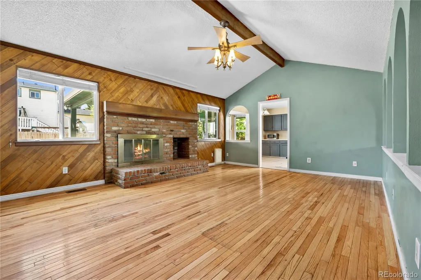
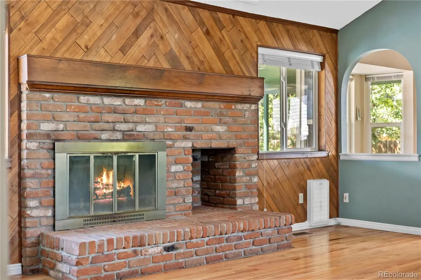
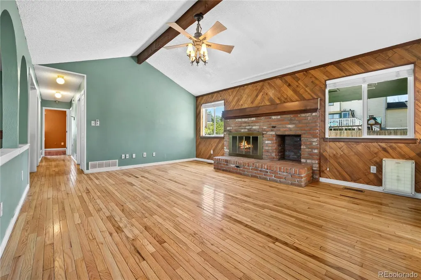
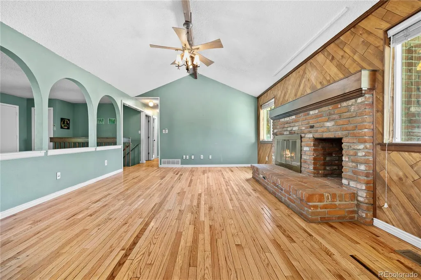
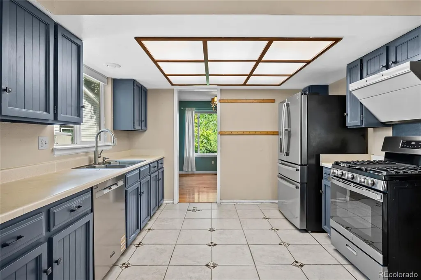
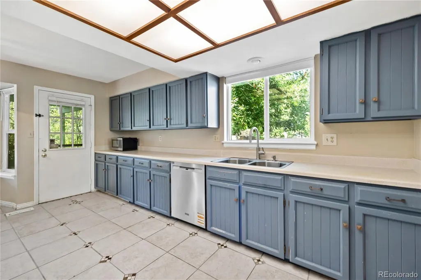
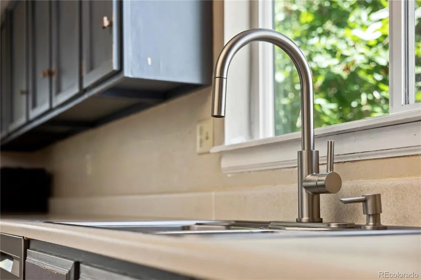
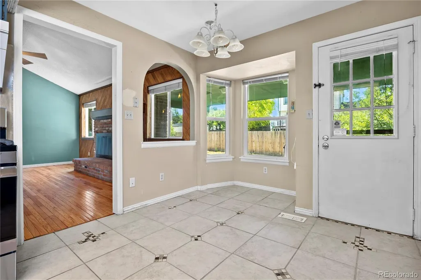
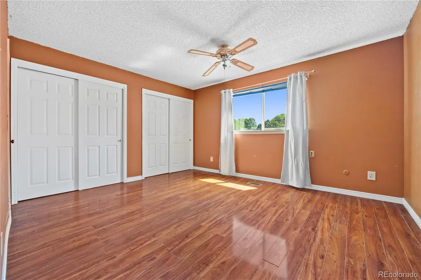
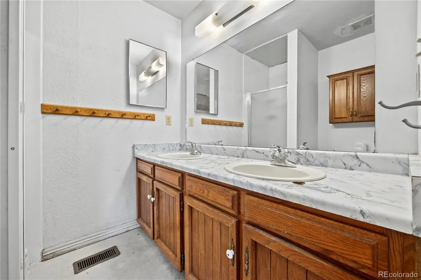
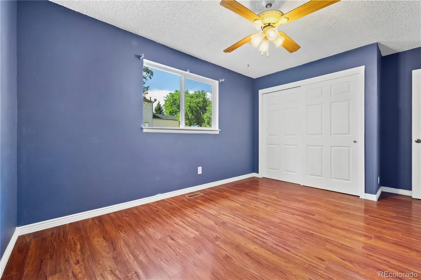
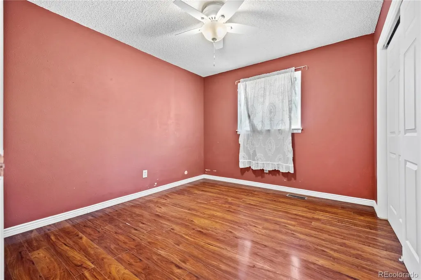
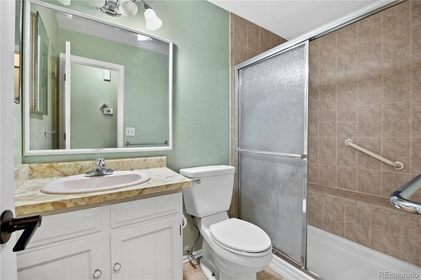
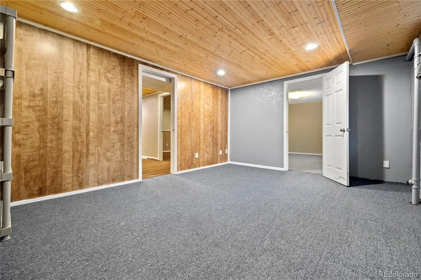
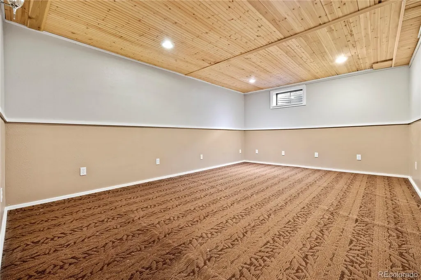
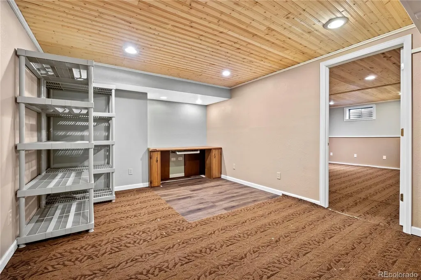
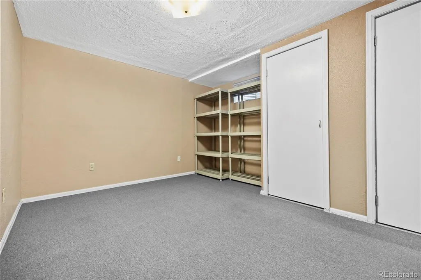
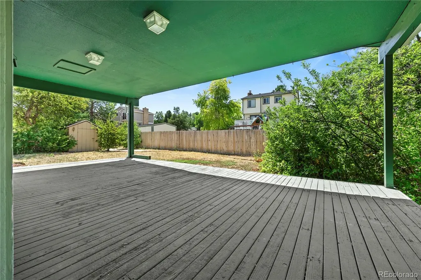
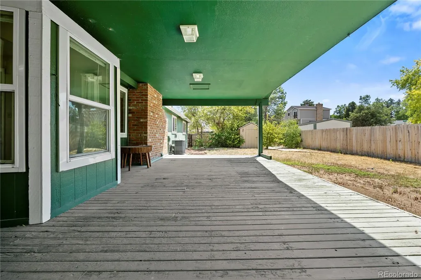
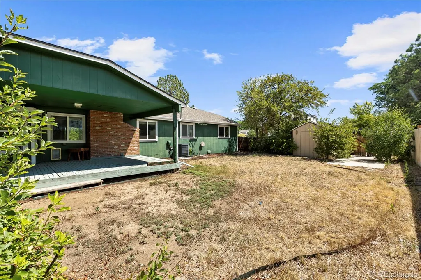
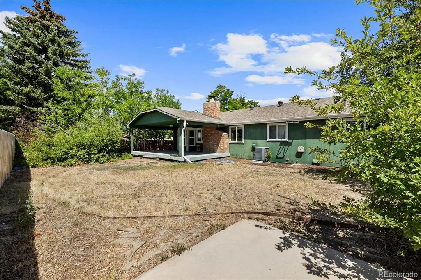
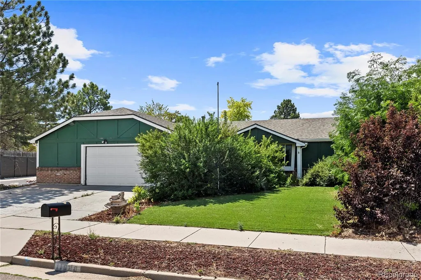
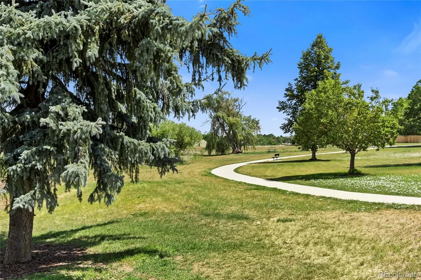
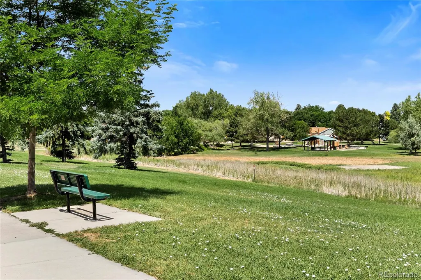
Welcome to 11000 W Powers Avenue in Littleton, a ranch style home situated on a desirable .20 acre corner lot in Westridge directly across from Blue Heron Park, walking distance to the neighborhood park & Westridge Elementary School. This property offers a convenient location and tons of possibility to create the home of your dreams. Enjoy the ease of single-level living and well-designed open floorplan. The spacious living room and vaulted family room are arranged side-by-side with original hardwood floors, the fireplace creating a warm & inviting ambiance. Adjacent is the dining room & eat-in kitchen with bay window & door leading to the backyard, Stainless appliances including GE 5-burner gas range w/grill & modern vent hood. There are three sizable bedrooms on the main floor including the Primary suite with 3/4 bath w/ dual vanity. Additional 3/4 bath on main + laundry room. The oversized garage offers 627 sq ft. Downstairs you have 2 finished bedrooms (non-conforming), a bonus room/study, several storage rooms, 1/4 bath & utility room. The backyard is fully fenced featuring a large covered deck, mature trees & bushes, a shed fitted with electricity for all your tools and toys, with large adjacent concrete pad. A gate opens from Parfet Street to allow access to the backyard, with the potential to park a trailer or RV. Big expenditures of note: new Bryant furnace 2024, AO Smith Proline Commercial water heater 2025, new roof 2023, new AC 2020, all Stainless kitchen appliances w/ Fotile vent hood, double pane vinyl windows throughout. Don't miss this opportunity - make this home yours!
| Elementary School | Middle School | High School |
|---|---|---|
| Westridge Elementary School | Summit Ridge Middle School | Dakota Ridge High School |
| Price History | |
|---|---|
| 7/29/2026 | Listed $595,000 |
| 8/11/2026 | 4$575,000 |
General Features
| Sewer | Public Sewer |
|---|---|
| Heating | Forced Air,Natural Gas |
| Cooling | Central Air |
| Utilities | Cable Available,Electricity Connected,Internet Access (Wired),Natural Gas Connected |
| Possession | Closing/DOD |
| Roof | Composition |
| Appliances | Dishwasher,Disposal,Dryer,Gas Water Heater,Humidifier,Microwave,Oven,Refrigerator,Washer |
| Zoning | P-D |
| Garage Spaces | 3 |
| Patio/Porch Features | Covered,Deck |
| Architectural Style | Traditional |
| Security Features | Smoke Detector(s) |
| Construction Materials | Frame,Wood Siding |
| Exclusions | Sellers Personal Property |
| Pets Allowed | Cats OK,Dogs OK |
| Year Built | 1978 |
| Levels | One |
| Property Subtype | Single Family Residence |
| Tax Year | 2025 |
| Ownership | Individual |
| County | Jefferson |
| Property Type | Residential |
| HOA | No |
| Attached Garage | Yes |
| Subdivision Name | Westridge |
| Facing Direction | East |
| Status | Active |
| Directions | Google will take you right there. |
| High School | Dakota Ridge |
| City | Littleton |
| Entry Location | Ground |
| Senior Community Y/N | No |
| High School District | Jefferson County R-1 |
| Lot Size Units | Square Feet |
| Lot Size Square Feet | 8799 |
| Listing Terms | Cash,Conventional,FHA,VA Loan |
| Elementary School | Westridge |
| Tax Annual Amount | 4530 |
| Middle/Junior High School | Summit Ridge |
| Virtual Tour | https://www.listingsmagic.com/sps/tour-slider/index.php?property_ID=284762&ld_reg=Y |
| Structure Type | House |
| Standard Status | Active |
| Middle/Junior School District | Jefferson County R-1 |
| Elementary School District | Jefferson County R-1 |
Interior Features
| Interior Amenities | Ceiling Fan(s),Eat-in Kitchen,Laminate Counters,Primary Suite,Vaulted Ceiling(s) |
|---|---|
| Basement | Daylight,Finished,Full |
| Flooring | Carpet,Vinyl,Wood |
| Total Fireplaces | 1 |
| Fireplace Features | Family Room,Wood Burning |
| Basement (Y/N) | Yes |
| Window Features | Bay Window(s),Double Pane Windows |
| Above Grade Finished Area | 1725 |
| 1/4 Baths | 1 |
| 3/4 Baths | 2 |
| Laundry Features | Laundry Closet |
| Total Bedrooms | 5 |
| Below Grade Finished Area | 770 |
| Entry Level | 1 |
| Main Level Bedrooms | 3 |
| Main Level Bathrooms | 2 |
| Total Baths | 3 |
Exterior Features
| Exterior Amenities | Private Yard,Rain Gutters |
|---|---|
| Fencing | Full |
| Lot Features | Corner Lot,Level,Near Public Transit,Sloped |
| Water Source | Public |
| Total Parking | 3 |
| Lot Size Area | 8799 |
| Foundation Details | Slab |
| Building Area Total | 3435 |
| Lot Size Acres | 0.2 |
| Road Surface Type | Paved |
| Road Frontage Type | Public |
| Road Responsibility | Public Maintained Road |
Amenities
- Foreclosure
- Views
- Short Sale
- New Construction
- Adult 55+
- Lease To Own
- No HOA Fees
- Furnished
- Primary On Main
- Air Conditioning
- Seller Finance
- Green
- Fixer Upper
- Horse
- Golf
- Fireplace
- Deck
- Garage
- Basement
- Pool
Property vs Single Family Average in 80127
Price
Taxes
Year Built
Visits
In The Neighborhood
Just Listed
Highlands Ranch
$ 670,000
- Type
- Single Family
- Size
- 2,728 SqFt
- Rooms
- 4 Beds + 2.5 Baths
 Premier Properties Realty Group #2626971
Just Listed
Highlands Ranch
$ 862,000
- Type
- Single Family
- Size
- 3,801 SqFt
- Rooms
- 5 Beds + 3.5 Baths
Allure Homes LLC #1990586
Just Listed
Highlands Ranch
$ 654,000
- Type
- Single Family
- Size
- 2,723 SqFt
- Rooms
- 3 Beds + 2.5 Baths
Equity Colorado Real Estate #3537957
Open House
Highlands Ranch
$ 589,000
- Type
- Single Family
- Size
- 1,896 SqFt
- Rooms
- 4 Beds + 3 Baths
LIV Sotheby's International Realty #2577993
Pueblo
$ 350,000
- Type
- Single Family
- Size
- 1,707 SqFt
- Rooms
- 3 Beds + 2.5 Baths
Keller Williams DTC #8176317
Open House
Pueblo
$ 415,000
- Type
- Single Family
- Size
- 3,629 SqFt
- Rooms
- 4 Beds + 0 Baths
Berkshire Hathaway Home Services Rocky Mtn Realtors #7749100
Highlands Ranch
$ 819,900
- Type
- Single Family
- Size
- 3,568 SqFt
- Rooms
- 6 Beds + 3.5 Baths
Resident Realty North Metro LLC #7160175
Views
Littleton
$ 649,000
- Type
- Single Family
- Size
- 2,297 SqFt
- Rooms
- 4 Beds + 2.5 Baths
Orchard Brokerage LLC #7864212
Reduced
Highlands Ranch
$ 719,000
- Type
- Single Family
- Size
- 2,529 SqFt
- Rooms
- 3 Beds + 3.5 Baths
Equity Colorado Real Estate #9859488
Reduced
Littleton
$ 599,900
- Type
- Single Family
- Size
- 2,112 SqFt
- Rooms
- 3 Beds + 2.5 Baths
RE/MAX Professionals #5694079
Reduced
Littleton
$ 575,500
- Type
- Single Family
- Size
- 1,808 SqFt
- Rooms
- 4 Beds + 2 Baths
eXp Realty, LLC #3381597
Reduced
Highlands Ranch
$ 1,299,950
- Type
- Single Family
- Size
- 5,328 SqFt
- Rooms
- 5 Beds + 4.5 Baths
Richmond Realty Inc #4105154

 The real estate listing information and related content displayed on this site is provided exclusively for consumers’ personal, non-commercial use and may not be used for any purpose other than to identify prospective properties consumers may be interested in purchasing. This information and related content is deemed reliable but is not guaranteed accurate by elevateMLS.
