
Price Reduction - Eco Friendly





Address
6904 E Villanova Place, Denver, CO
Price
$ 700,000
Property Attributes
- MLS#2040417
- TypeSingle Family
- Listing Status Active
- CountyDENVER
- CityDenver
- NeighborhoodHUTCHINSON HILLS
- Zip80224
- StyleTraditional
- Year Built1968
- Taxes$ 3508
- Price$ 700,000
- Bedrooms5
- Full Bathrooms3
- Half Bathrooms0
- Sqr Footage2757
- Lot Size0.21 Acres
Data Source:
REColorado (MTOMLS)
Property Description
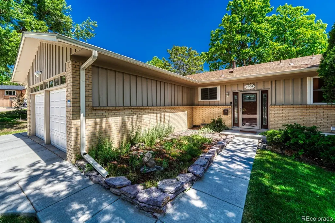
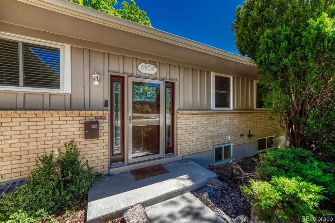
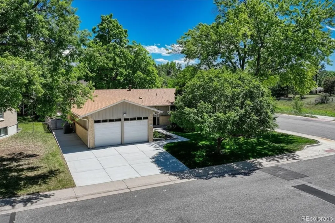
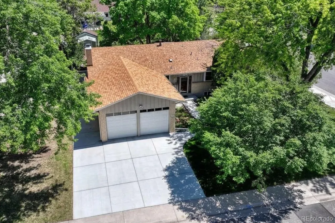
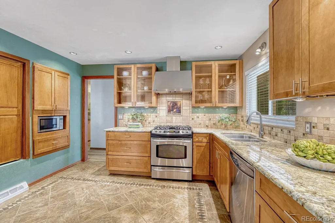
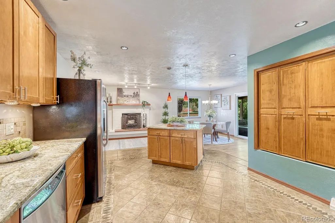
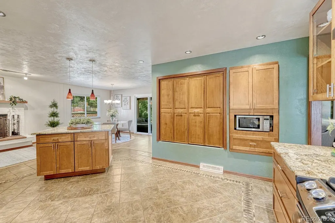
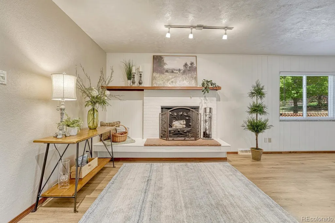
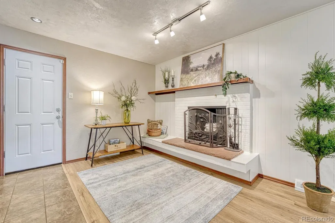
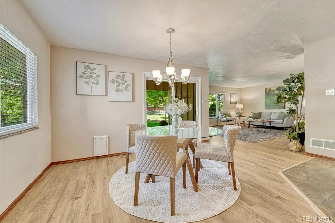
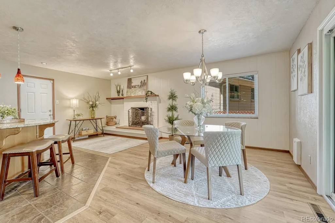
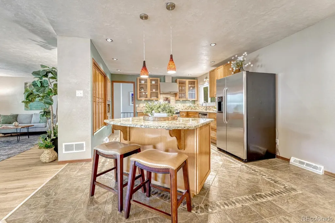
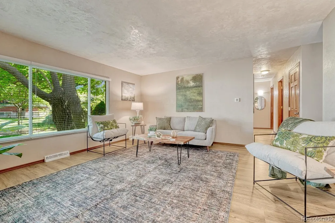
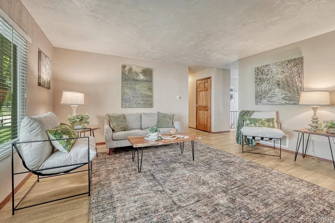
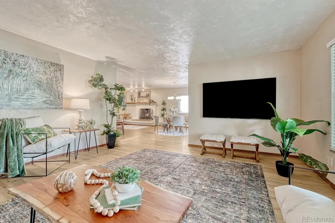
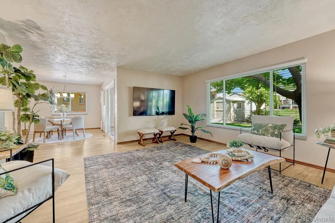
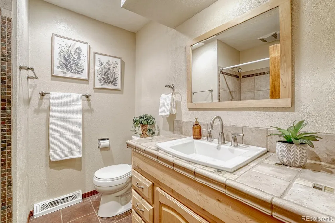
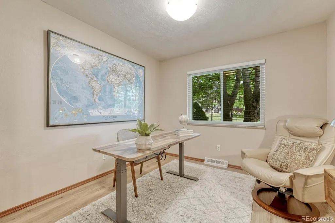
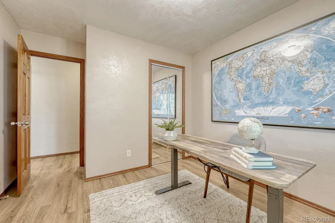
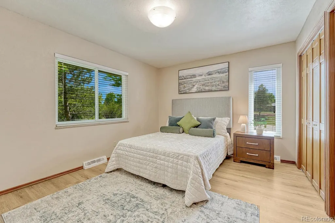
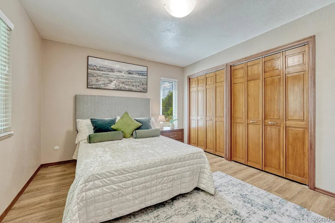
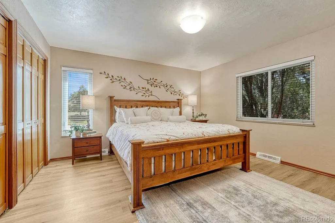
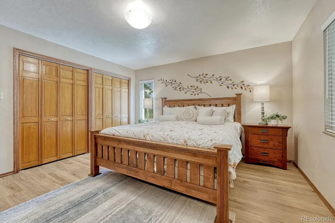
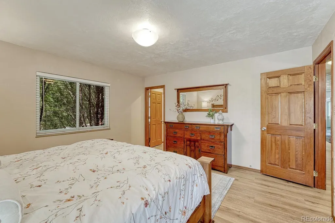
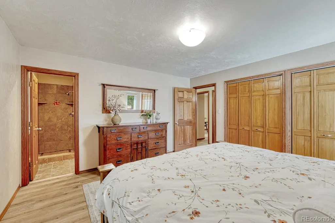
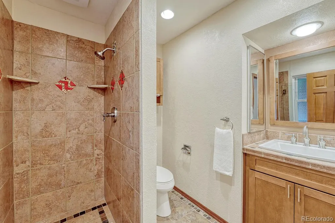
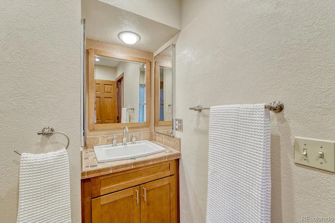
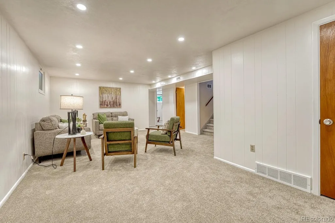
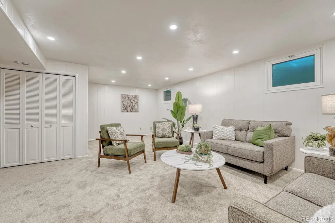
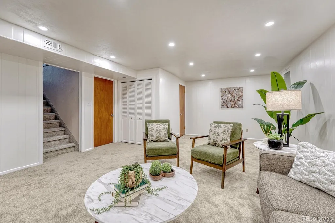
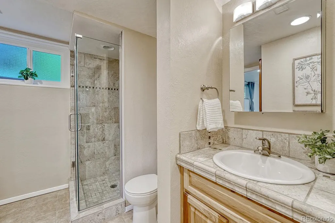
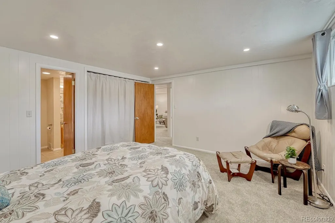
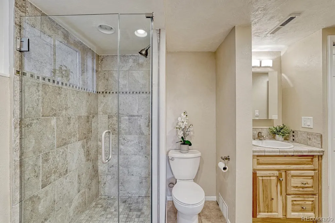
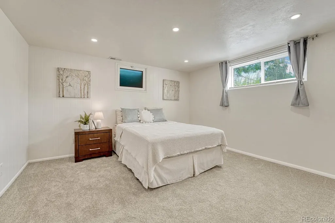
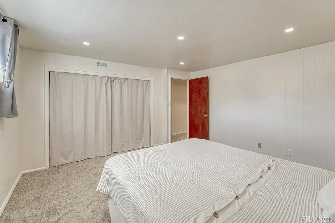
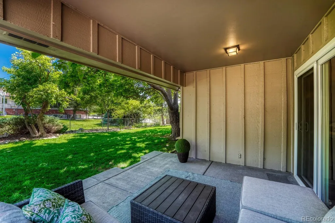
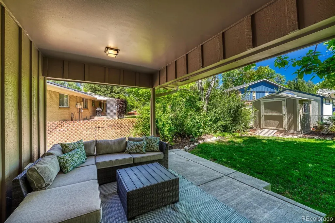
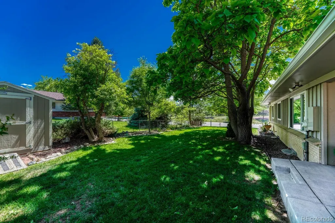
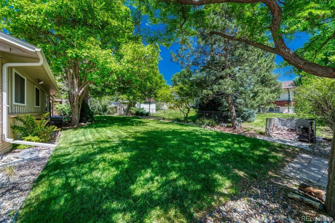
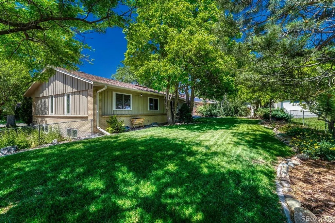
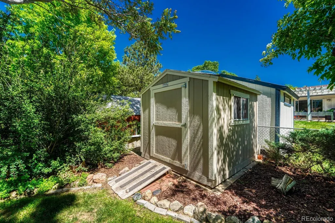
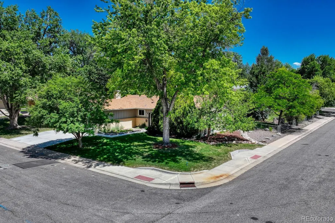
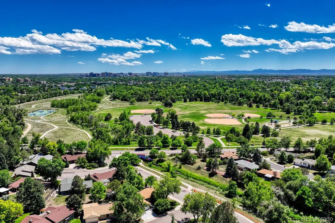
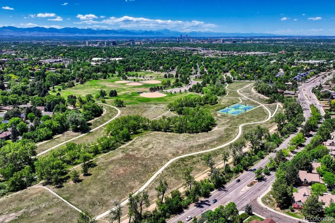
Welcome to this spacious and beautifully updated 5-bedroom, 3-bathroom home in the highly sought-after Hutchinson Hills neighborhood, situated on a quiet cul-de-sac. Location truly shines here—just minutes from I-25, shopping, dining, and entertainment. Bible Park is directly across the street - easy access to walking/biking trails, picnic areas, wildlife viewing, and endless outdoor recreation. The main level showcases new luxury vinyl flooring (5/2025), a family room, formal dining area, and a cozy hearth room featuring a wood-burning fireplace. The updated kitchen is designed for both everyday living and entertaining, offering granite countertops, a gas stove, an island, and all appliances included. The primary suite features a private three-quarter bath, while two additional bedrooms and a full bathroom complete the main level. The finished basement provides an exceptional additional living space with 2 bedrooms, a large family room, a three-quarter bathroom, storage and a spacious laundry room with utility sink (washer and dryer are included). Step outside to a private backyard retreat featuring a covered patio, fully fenced yard, mature trees that provide outstanding privacy, shade, and energy efficiency, a Tuff storage shed, 2 Car attached garage and a RV driveway. Major Updates Include: New driveway, patio, and sidewalks (4/2019) New gutters (4/2023) New roof with Class 4 impact-resistant shingles (4/2023) New Exterior Paint (4/2023) New basement lighting (4/2024) New luxury vinyl flooring on main level (5/2025) New basement carpet (5/2026) New west garage door opener (12/2024) New east garage door spring (2/2026) Garage walls painted (3/2026) Additional features include dimmer switches throughout much of the home and a convenient dog door. This move-in-ready home combines thoughtful updates, abundant living space, an unbeatable location, and the freedom of no HOA—making it a rare opportunity in one of Denver’s most desirable neighborhoods.
| Elementary School | Middle School | High School |
|---|---|---|
| Southmoor Elementary School | Hamilton Middle School | Thomas Jefferson High School |
| Price History | |
|---|---|
| 6/11/2026 | Listed $832,000 |
| 6/22/2026 | 1$824,900 |
| 7/29/2026 | 2$809,900 |
| 8/5/2026 | 2$799,000 |
| 8/13/2026 | 4$775,000 |
| 9/1/2026 | 2$765,000 |
| 9/15/2026 | 2$750,000 |
| 9/19/2026 | 7$700,000 |
General Features
| Sewer | Public Sewer |
|---|---|
| Heating | Forced Air |
| Cooling | Central Air |
| Utilities | Cable Available,Electricity Connected,Internet Access (Wired),Phone Connected |
| Possession | Closing/DOD |
| Roof | Composition |
| Appliances | Dishwasher,Disposal,Dryer,Gas Water Heater,Microwave,Oven,Range,Range Hood,Refrigerator,Self Cleaning Oven,Washer |
| Zoning | S-SU-D |
| Garage Spaces | 2 |
| Patio/Porch Features | Covered,Front Porch,Patio |
| Architectural Style | Traditional |
| Security Features | Carbon Monoxide Detector(s),Smoke Detector(s),Video Doorbell |
| Construction Materials | Brick,Frame,Wood Siding |
| Exclusions | Sellers Personal Property,Staging Items and Alarm System |
| Year Built | 1968 |
| View | Meadow,Plains |
| Levels | One |
| Property Subtype | Single Family Residence |
| Tax Year | 2024 |
| Ownership | Individual |
| County | Denver |
| Property Type | Residential |
| HOA | No |
| Attached Garage | Yes |
| Subdivision Name | HUTCHINSON HILLS |
| Full Baths | 1 |
| Status | Active |
| High School | Thomas Jefferson |
| City | Denver |
| Senior Community Y/N | No |
| High School District | Denver 1 |
| Lot Size Units | Acres |
| Lot Size Square Feet | 9147.6 |
| Listing Terms | Cash,Conventional,FHA,VA Loan |
| Elementary School | Southmoor |
| Tax Annual Amount | 3508 |
| Home Warranty Y/N | No |
| Middle/Junior High School | Hamilton |
| Property Condition | Updated/Remodeled |
| Virtual Tour | https://gaston-photography.view.property/2391575 |
| Structure Type | House |
| Standard Status | Active |
| Occupancy Type | Owner |
| Middle/Junior School District | Denver 1 |
| Elementary School District | Denver 1 |
Interior Features
| Interior Amenities | Breakfast Bar,Built-in Features,Eat-in Kitchen,Granite Counters,Kitchen Island,Open Floorplan,Pantry,Primary Suite,Smart Thermostat |
|---|---|
| Basement | Finished,Partial |
| Flooring | Carpet,Tile,Vinyl |
| Furnished Y/N | Unfurnished |
| Total Fireplaces | 1 |
| Fireplace Features | Dining Room,Kitchen |
| Basement (Y/N) | Yes |
| Window Features | Double Pane Windows,Window Coverings,Window Treatments |
| Above Grade Finished Area | 1625 |
| 3/4 Baths | 2 |
| Laundry Features | Sink,In Unit |
| Total Bedrooms | 5 |
| Below Grade Finished Area | 1075 |
| Main Level Bedrooms | 3 |
| Main Level Bathrooms | 2 |
| Total Baths | 3 |
Exterior Features
| Exterior Amenities | Lighting,Private Yard,Rain Gutters,Smart Irrigation |
|---|---|
| Fencing | Full |
| Parking Features | Concrete,Dry Walled,Insulated Garage,Lighted |
| Lot Features | Borders Public Land,Corner Lot,Cul-De-Sac,Greenbelt,Irrigated,Landscaped,Level,Many Trees,Master Planned,Meadow,Near Public Transit,Open Space,Sprinklers In Front,Sprinklers In Rear |
| Water Source | Public |
| Total Parking | 3 |
| Lot Size Area | 0.21 |
| Building Area Total | 2757 |
| Lot Size Acres | 0.21 |
| Road Surface Type | Paved |
| Road Frontage Type | None |
| Road Responsibility | Public Maintained Road |
| Horse Y/N | No |
Amenities
- Foreclosure
- Views
- Short Sale
- New Construction
- Adult 55+
- Lease To Own
- No HOA Fees
- Furnished
- Primary On Main
- Air Conditioning
- Seller Finance
- Green
- Fixer Upper
- Horse
- Golf
- Fireplace
- Deck
- Garage
- Basement
- Pool
Property vs Single Family Average in 80224
Price
Taxes
Year Built
Visits
In The Neighborhood
Denver
$ 650,000
- Type
- Single Family
- Size
- 2,386 SqFt
- Rooms
- 4 Beds + 3 Baths
 Your Castle Realty LLC #3017684
Denver
$ 725,000
- Type
- Single Family
- Size
- 2,898 SqFt
- Rooms
- 4 Beds + 3 Baths
Keller Williams Realty Northern Colorado #9936098
Denver
$ 740,000
- Type
- Single Family
- Size
- 2,845 SqFt
- Rooms
- 4 Beds + 3.5 Baths
Guide Real Estate #7965646
Reduced
Denver
$ 849,000
- Type
- Single Family
- Size
- 2,968 SqFt
- Rooms
- 5 Beds + 3.5 Baths
Nick Donato #6406358
Reduced
Denver
$ 650,000
- Type
- Single Family
- Size
- 2,632 SqFt
- Rooms
- 5 Beds + 3 Baths
Rhino Realty Pros #8070125
Reduced
Denver
$ 740,000
- Type
- Single Family
- Size
- 2,757 SqFt
- Rooms
- 5 Beds + 2.5 Baths
Camber Realty, LTD #5798708
Reduced
Denver
$ 674,999
- Type
- Single Family
- Size
- 2,389 SqFt
- Rooms
- 4 Beds + 3 Baths
Wisdom Real Estate #5538224
Reduced
Denver
$ 620,000
- Type
- Single Family
- Size
- 2,433 SqFt
- Rooms
- 3 Beds + 2.5 Baths
LIV Sotheby's International Realty #4408520
Reduced
Denver
$ 629,900
- Type
- Single Family
- Size
- 2,454 SqFt
- Rooms
- 5 Beds + 3 Baths
Keller Williams DTC #2230015
Denver
$ 745,000
- Type
- Single Family
- Size
- 2,757 SqFt
- Rooms
- 4 Beds + 2.5 Baths
Keller Williams DTC #9019791

 The real estate listing information and related content displayed on this site is provided exclusively for consumers’ personal, non-commercial use and may not be used for any purpose other than to identify prospective properties consumers may be interested in purchasing. This information and related content is deemed reliable but is not guaranteed accurate by elevateMLS.
