
New Construction
Address
110 Dahlia Street, Hudson, CO
Price
$ 400,000
Property Attributes
- MLS#2000127
- TypeSingle Family
- Listing Status Active
- CountyWELD
- CityHudson
- NeighborhoodHudson
- Zip80642
- StyleTraditional
- Year Built1998
- Taxes$ 1690
- Price$ 400,000
- Bedrooms3
- Full Bathrooms2
- Half Bathrooms0
- Sqr Footage1363
- Lot Size0.14 Acres
Data Source:
REColorado (MTOMLS)
Property Description
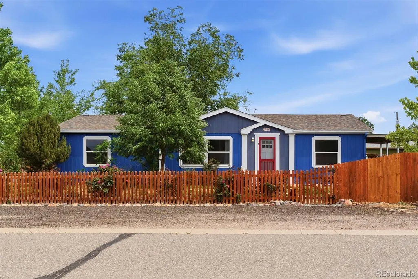
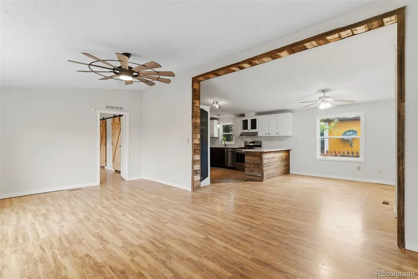
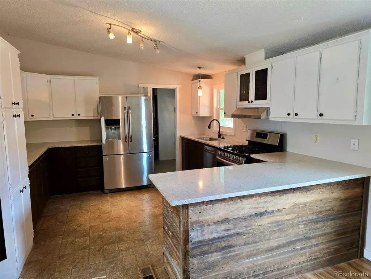
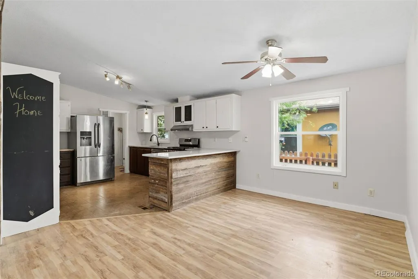
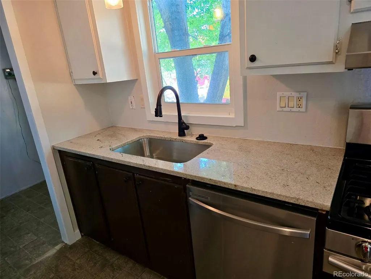
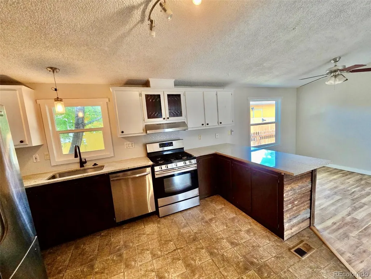
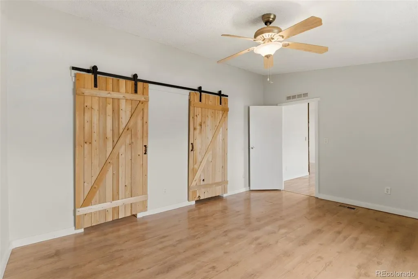
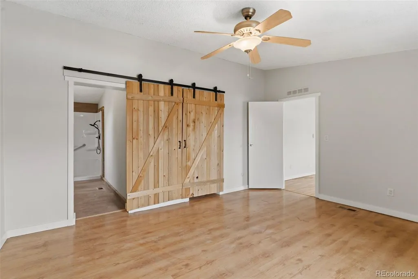
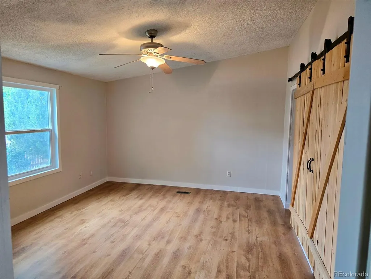
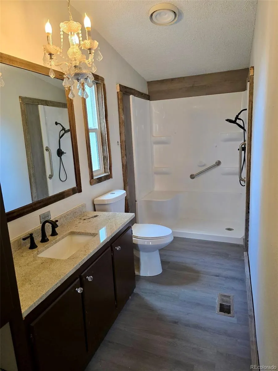
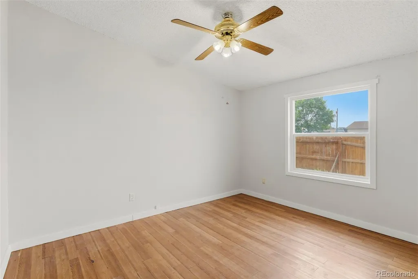
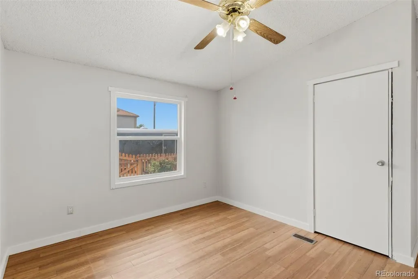
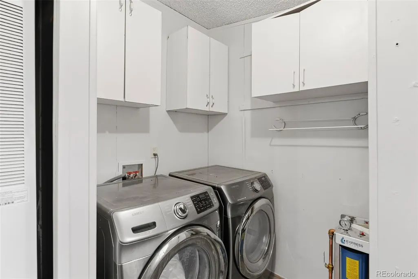
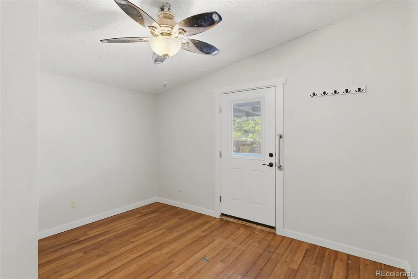
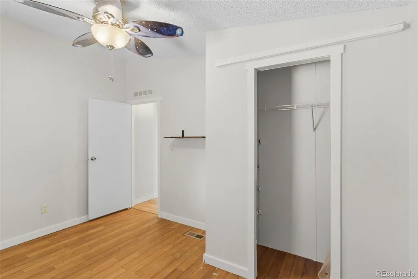
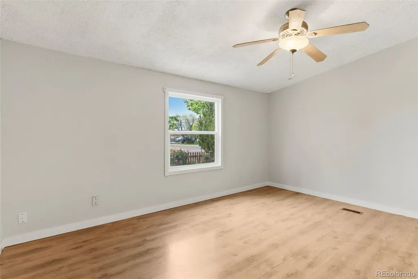
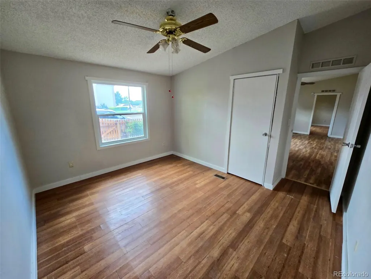
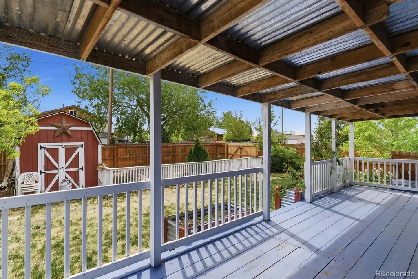
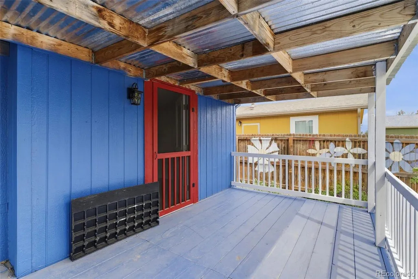
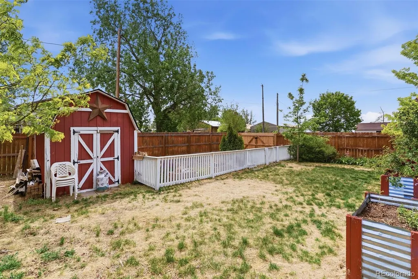
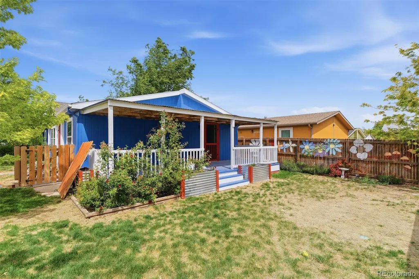
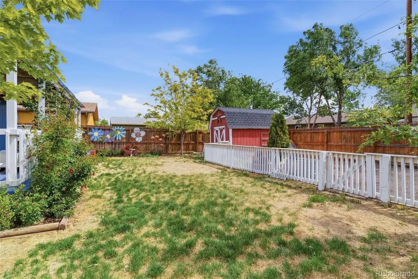
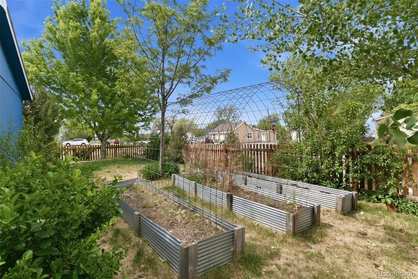
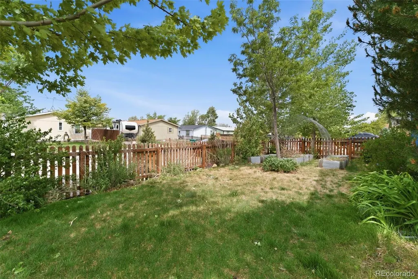
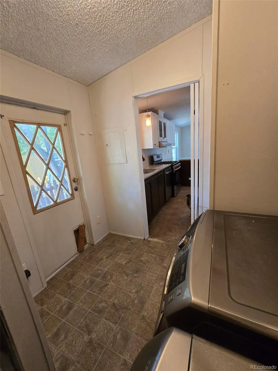
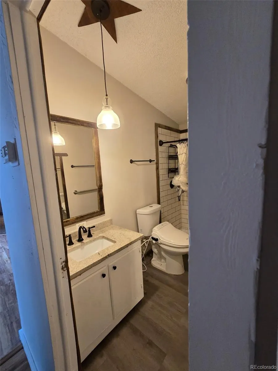
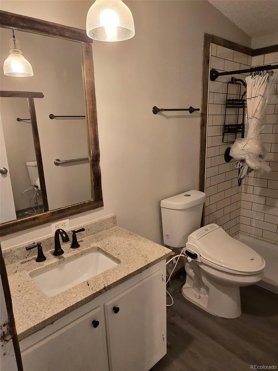
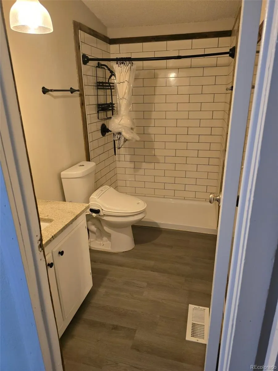
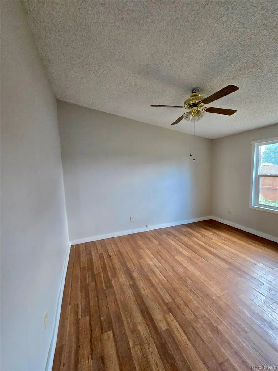
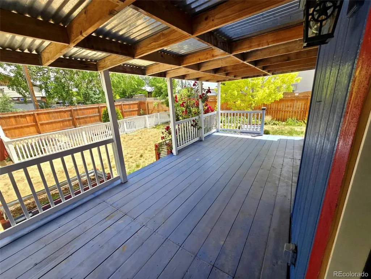
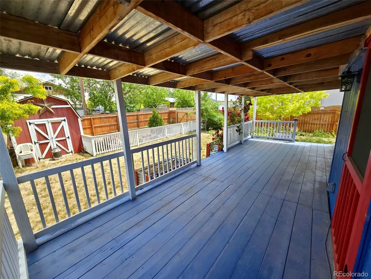
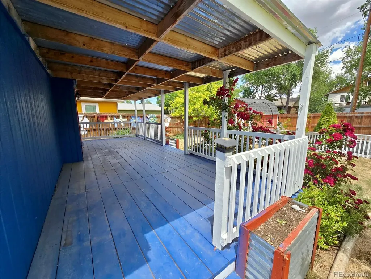
Extensively updated and move-in ready, this inviting three-bedroom home combines modern upgrades, thoughtful improvements, and comfortable living spaces both inside and out. Over the past six months, the property has undergone significant improvements, including a new furnace, central air conditioning, tankless water heater, whole-house water filtration system, dishwasher, fresh interior paint, and a newly constructed rear porch. The spacious kitchen serves as the heart of the home, featuring granite countertops, a new sink, abundant cabinetry, stainless steel appliances, a gas range, and an island with seating that flows seamlessly into the dining and living areas—ideal for everyday living and entertaining. Both bathrooms have been beautifully remodeled with walk-in showers, new flooring, granite countertops, and updated fixtures and hardware, creating clean, modern spaces designed for comfort and convenience. Character and functionality come together throughout the home with reclaimed wood accents, rustic barn doors, ceiling fans, newer windows, and custom interior and exterior finishes. Outside, the large corner lot provides plenty of room for recreation, gardening, parking, and storage, with crushed asphalt parking areas and a storage shed offering added flexibility. Located within walking distance of the elementary school, library, and Cedar Park, and offering convenient access to I-76 and Highway 52, this home delivers the perfect blend of modern updates, small-town charm, and everyday practicality. With the major systems already replaced and extensive improvements already completed, all that's left to do is move in and enjoy.
| Elementary School | Middle School | High School |
|---|---|---|
| Hudson Elementary School | Weld Central Middle School | Weld Central High School |
| Price History | |
|---|---|
| 6/7/2026 | Listed $420,000 |
| 7/15/2026 | 5$400,000 |
General Features
| Sewer | Public Sewer |
|---|---|
| Heating | Forced Air |
| Cooling | Central Air |
| Utilities | Cable Available,Electricity Connected,Natural Gas Connected |
| Possession | Immediate |
| Roof | Composition |
| Appliances | Dishwasher,Dryer,Gas Water Heater,Range,Refrigerator,Tankless Water Heater,Washer |
| Patio/Porch Features | Covered,Deck |
| Architectural Style | Traditional |
| Security Features | Carbon Monoxide Detector(s),Smart Locks,Smoke Detector(s) |
| Construction Materials | Frame |
| Exclusions | None |
| Year Built | 1998 |
| Levels | One |
| Property Subtype | Single Family Residence |
| Tax Year | 2025 |
| Current Use | Live/Work |
| Ownership | Individual |
| County | Weld |
| Property Type | Residential |
| HOA | No |
| Attached Garage | No |
| Subdivision Name | Hudson |
| Status | Active |
| High School | Weld Central |
| City | Hudson |
| Senior Community Y/N | No |
| High School District | Weld County RE 3-J |
| Number Of Units Total | 1 |
| Lot Size Units | Square Feet |
| Lot Size Square Feet | 6250 |
| Listing Terms | 1031 Exchange,Cash,Conventional,FHA,VA Loan |
| Elementary School | Hudson |
| Tax Annual Amount | 1690 |
| Body Type | Double Wide |
| Middle/Junior High School | Weld Central |
| Structure Type | Manufactured House |
| Standard Status | Active |
| Middle/Junior School District | Weld County RE 3-J |
| Elementary School District | Weld County RE 3-J |
Interior Features
| Interior Amenities | Breakfast Bar,Granite Counters,Kitchen Island,No Stairs,Open Floorplan,Pantry,Primary Suite,Smoke Free |
|---|---|
| Basement | Crawl Space |
| Flooring | Vinyl |
| Basement (Y/N) | No |
| Window Features | Double Pane Windows |
| Above Grade Finished Area | 1363 |
| 3/4 Baths | 2 |
| Total Bedrooms | 3 |
| Main Level Bedrooms | 3 |
| Main Level Bathrooms | 2 |
| Total Baths | 2 |
Exterior Features
| Exterior Amenities | Dog Run,Garden,Private Yard,Rain Gutters |
|---|---|
| Vegetation | Grassed |
| Fencing | Full |
| Water Source | Public |
| Total Parking | 5 |
| Lot Size Area | 6250 |
| Building Area Total | 1363 |
| Lot Size Acres | 0.14 |
| Road Surface Type | Paved |
| Road Frontage Type | Public |
| Road Responsibility | Public Maintained Road |
Amenities
- Foreclosure
- Views
- Short Sale
- New Construction
- Adult 55+
- Lease To Own
- No HOA Fees
- Furnished
- Primary On Main
- Air Conditioning
- Seller Finance
- Green
- Fixer Upper
- Horse
- Golf
- Fireplace
- Deck
- Garage
- Basement
- Pool
Property vs Single Family Average in 80642
Price
Taxes
Year Built
Visits
In The Neighborhood
Fixer Upper
Hudson
$ 800,000
- Type
- Single Family
- Size
- 1,783 SqFt
- Rooms
- 3 Beds + 1 Baths
 Keller Williams DTC #9882629

 The real estate listing information and related content displayed on this site is provided exclusively for consumers’ personal, non-commercial use and may not be used for any purpose other than to identify prospective properties consumers may be interested in purchasing. This information and related content is deemed reliable but is not guaranteed accurate by elevateMLS.
