
Address
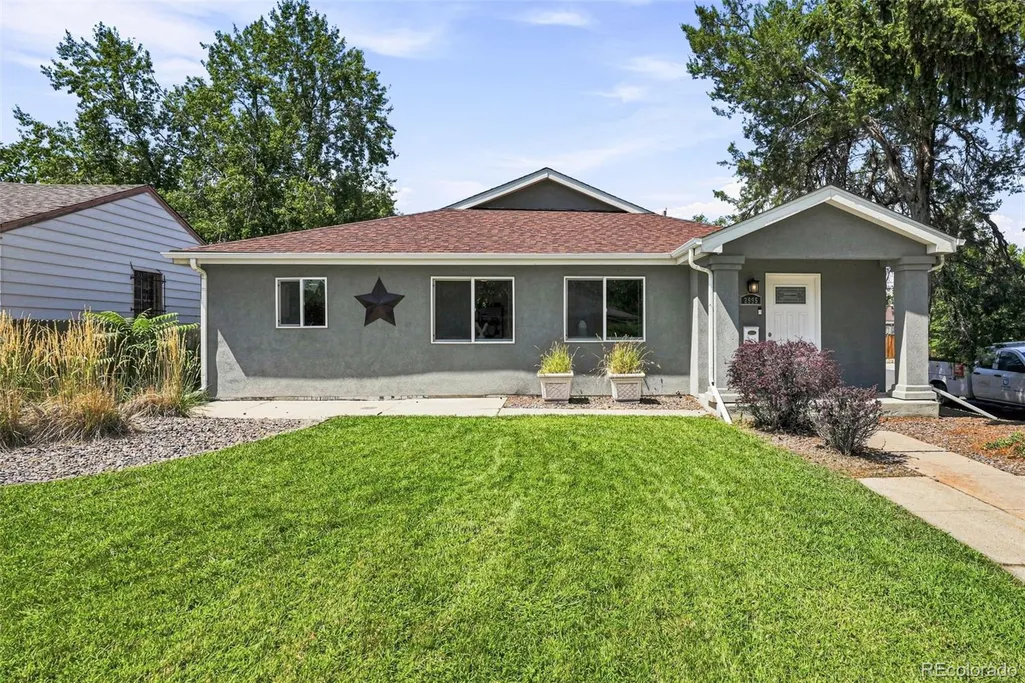
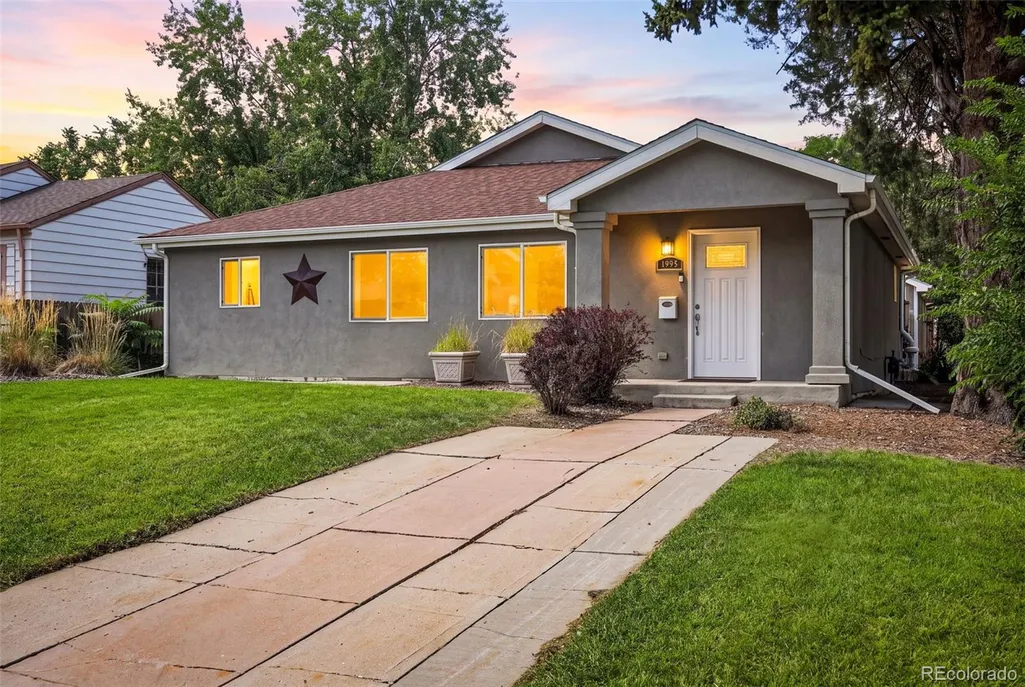
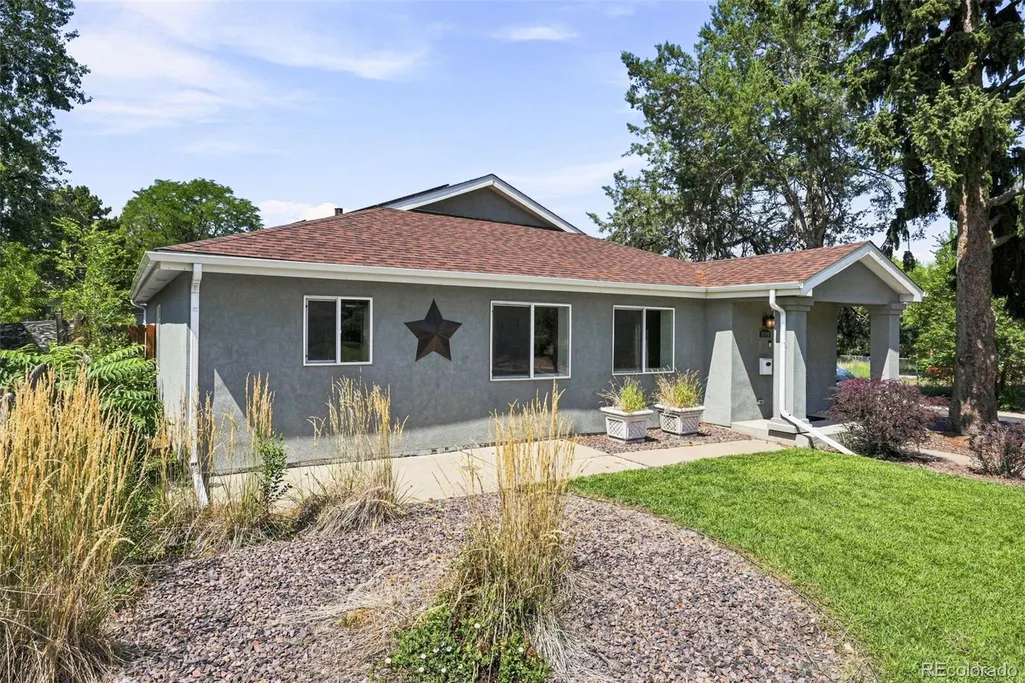
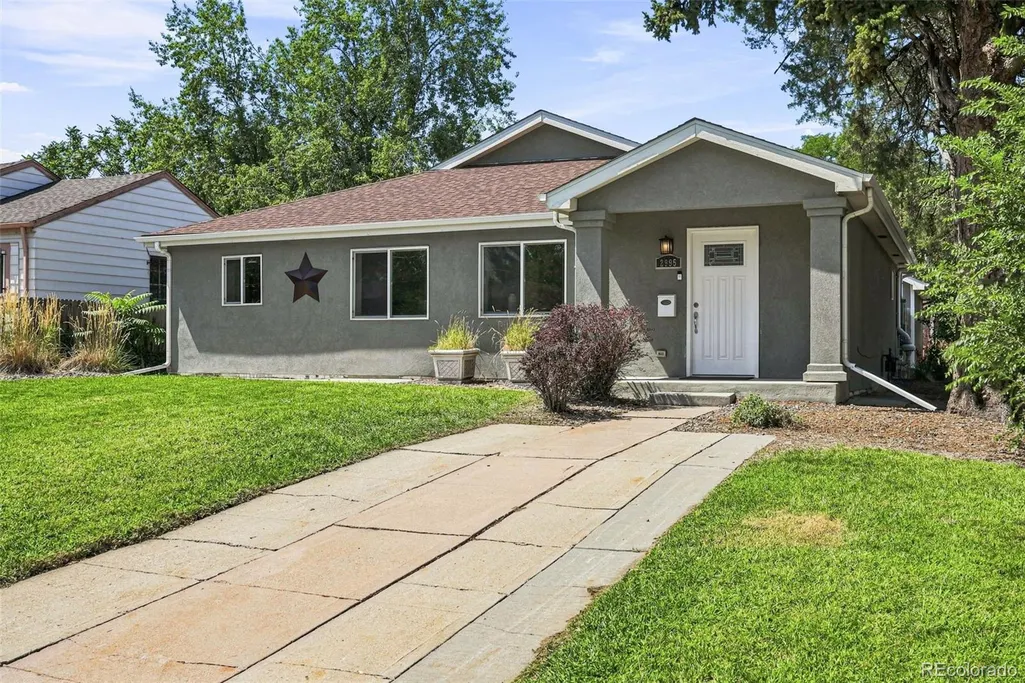
2995 Olive Street, Denver, CO
Price
$ 650,000
Property Attributes
- MLS#1953098
- TypeSingle Family
- Listing Status Active
- CountyDENVER
- CityDenver
- NeighborhoodNorth Park Hill
- Zip80207
- StyleContemporary
- Year Built1952
- Taxes$ 3434
- Price$ 650,000
- Bedrooms3
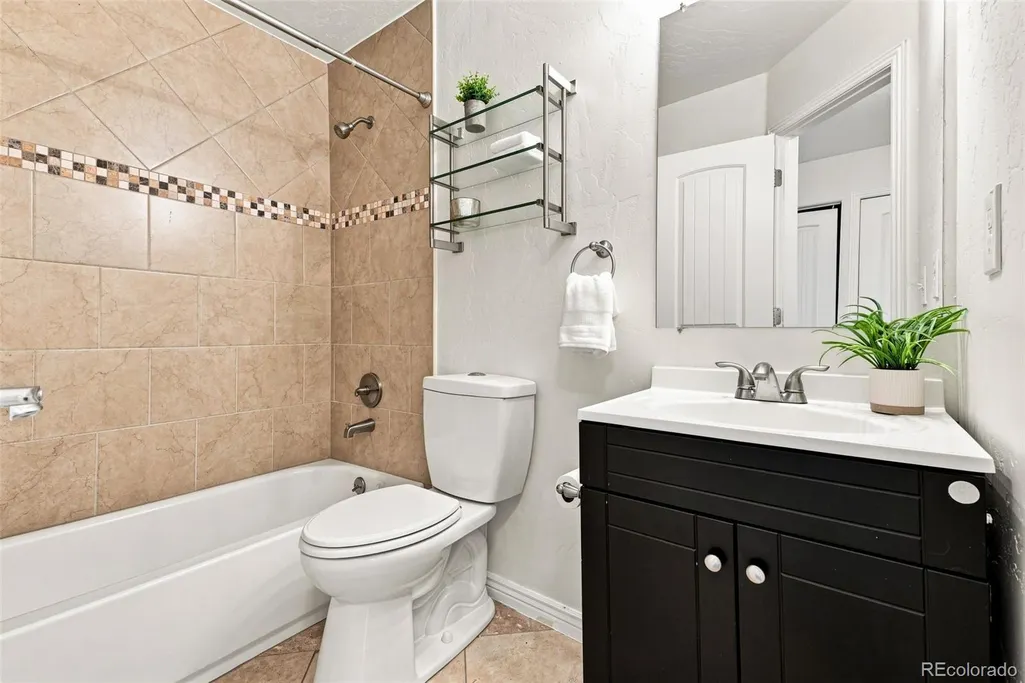
- Full Bathrooms2
- Half Bathrooms0
- Sqr Footage1460
- Lot Size0.14 Acres
Data Source:
REColorado (MTOMLS)
Property Description
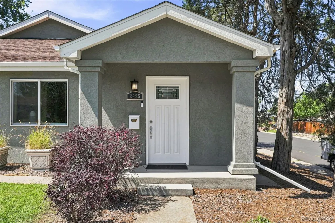
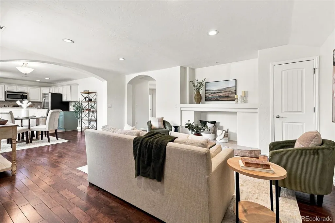
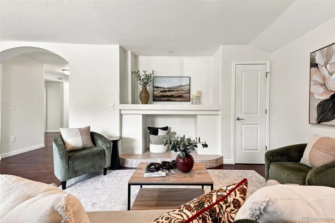
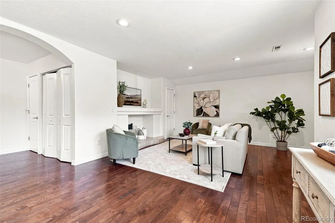
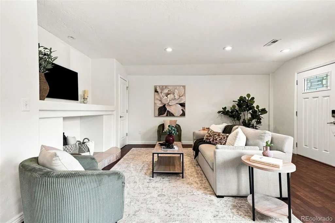
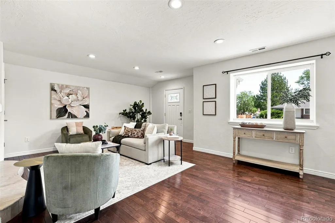
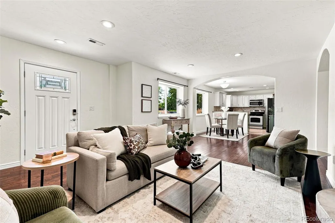
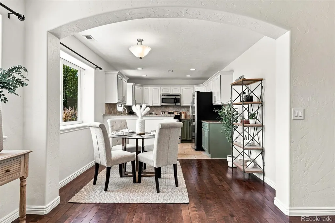
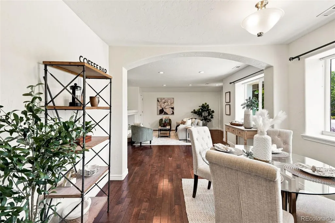
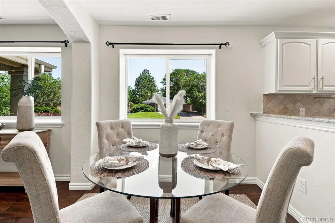
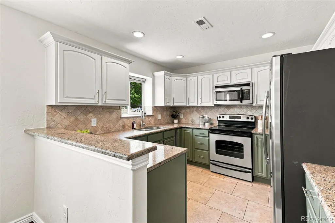
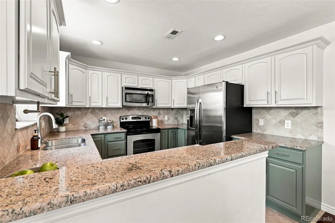
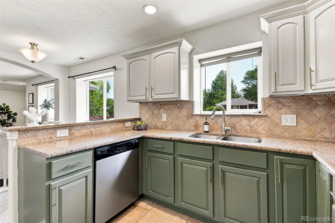
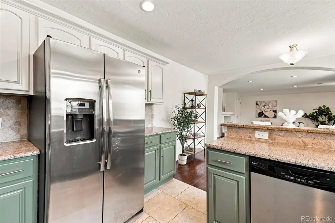
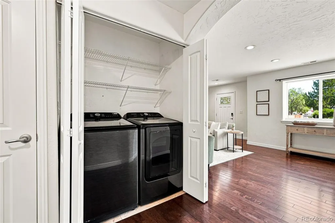
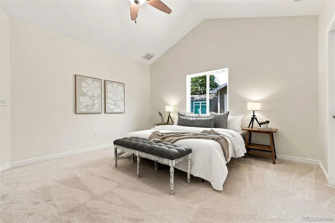
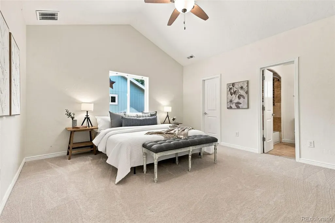
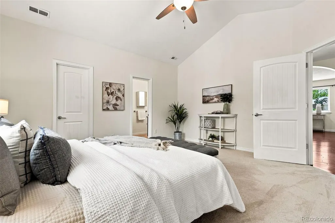
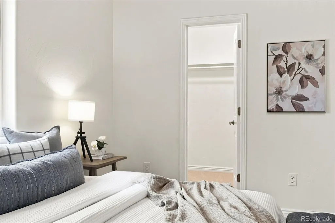
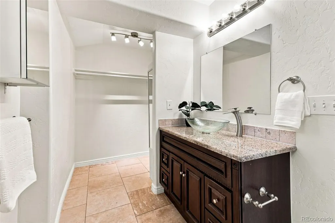
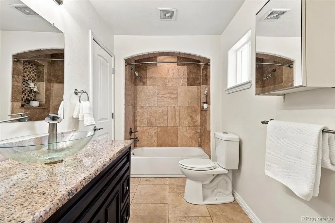
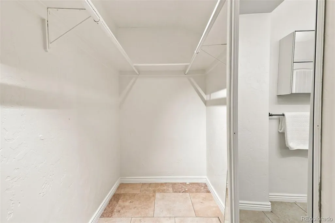
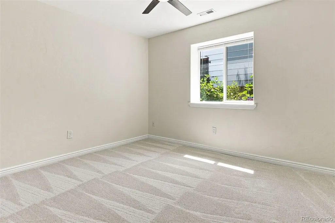
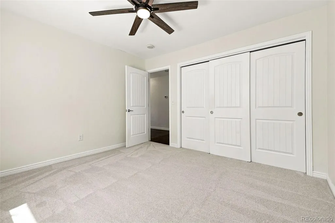
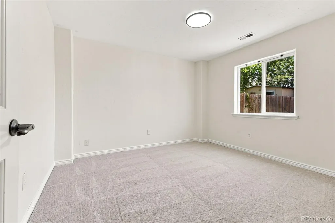
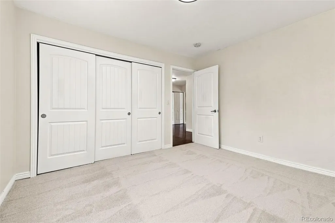
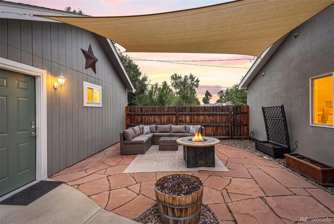
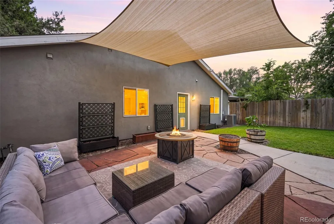
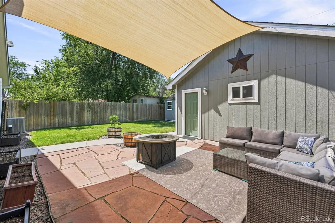
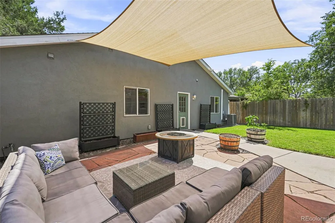
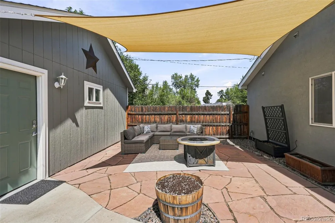
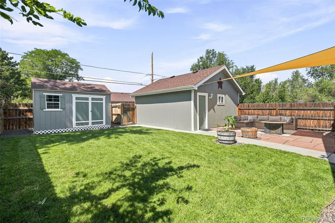
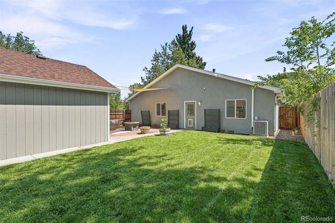
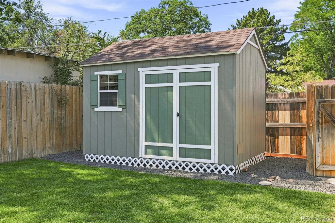
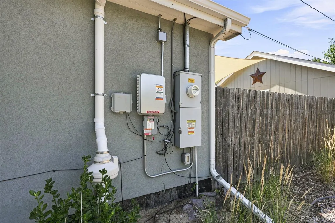
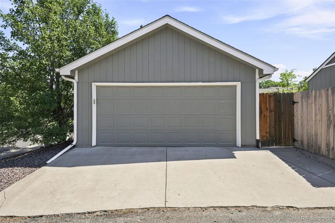
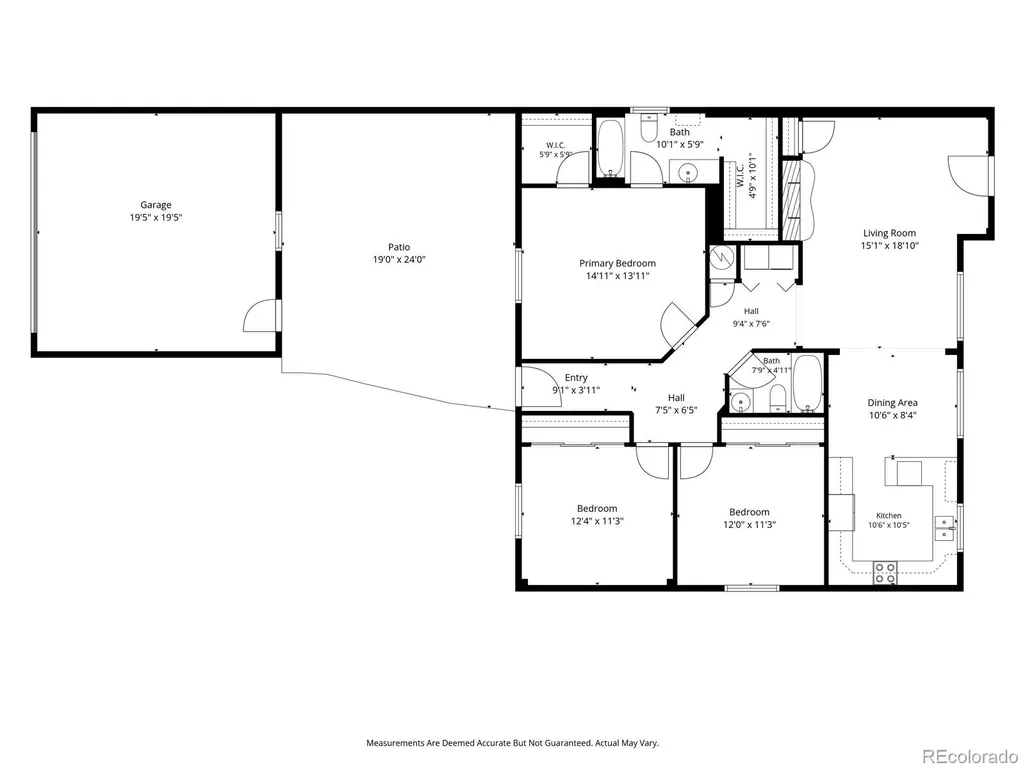
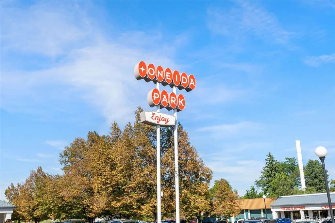
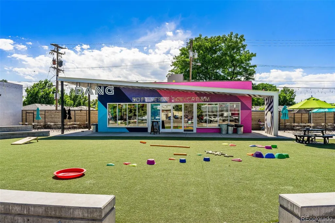
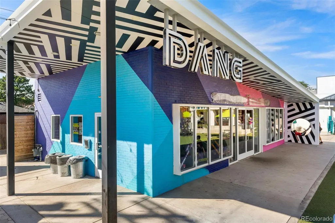
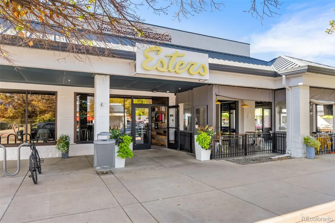
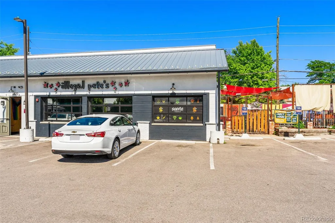
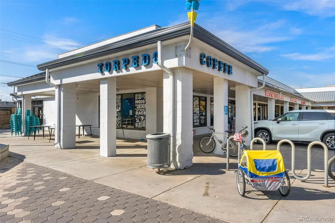
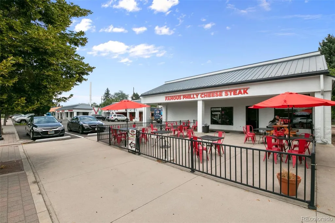
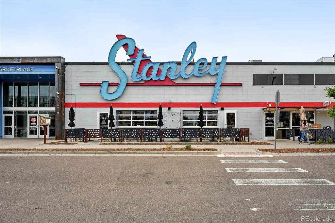
Easy one-level living, a spacious open floor plan, and an incredible location make this move-in-ready ranch a wonderful place to call home. With 3 bedrooms, 2 baths, and no basement or stairs to navigate, everything you need is conveniently located on one level. The open living and dining areas provide plenty of room to gather, while the kitchen features granite countertops and a large peninsula that's perfect for casual meals, entertaining, or extra prep space. The oversized primary suite is a true retreat with plenty of room to relax and two walk-in closets. Two additional bedrooms offer flexibility for guests, a home office, hobbies, or whatever fits your lifestyle. Step outside to a private backyard with a large patio, ready for summer dinners, entertaining friends, gardening, or simply relaxing at the end of the day. A large storage shed provides plenty of room for gardening tools, bikes, and outdoor gear. The oversized two-car garage adds even more valuable storage and workspace. The sellers have made several important improvements, including a new roof in 2024 and a solar system in 2023 that will be paid off prior to or at closing—a terrific value for the next owner, and radon mitigation is installed. New carpet and fresh paint, plus all appliances are included, making this home truly move-in ready. And the location is hard to beat! Enjoy nearby shopping and dining just a few blocks away at Oneida Park on 23rd and even more restaurants and shops including Stanley Marketplace in Central Park. Easy access to downtown Denver, City Park and I-70 makes it convenient to head to the airport or west to the mountains. Move in, make it yours, and start enjoying everything this home and location have to offer!
| Elementary School | Middle School | High School |
|---|---|---|
| Smith Renaissance Elementary School | DSST: Montview Middle School | DSST: Montview High School |
| Price History | |
|---|---|
| 8/27/2026 | Listed $650,000 |
General Features
| Sewer | Public Sewer |
|---|---|
| Heating | Forced Air |
| Cooling | Central Air |
| Utilities | Natural Gas Connected |
| Possession | Closing/DOD |
| Roof | Composition |
| Appliances | Dishwasher,Disposal,Dryer,Microwave,Oven,Range,Refrigerator,Washer |
| Zoning | E-SU-DX |
| Garage Spaces | 2 |
| Patio/Porch Features | Patio |
| Architectural Style | Contemporary |
| Construction Materials | Frame |
| Exclusions | Staging materials and art,Seller's personal property |
| Year Built | 1952 |
| Electric | 220 Volts |
| Levels | One |
| Property Subtype | Single Family Residence |
| Tax Year | 2025 |
| Ownership | Individual |
| Accessibility | Accessible Central Living Area |
| County | Denver |
| Property Type | Residential |
| HOA | No |
| Attached Garage | No |
| Subdivision Name | North Park Hill |
| Facing Direction | East |
| Full Baths | 2 |
| Status | Active |
| Directions | I-70 to Quebec,go south to 30th. Turn right,go to Olive and turn left and house is corner house on your right. |
| High School | DSST: Montview |
| City | Denver |
| Senior Community Y/N | No |
| High School District | Denver 1 |
| Lot Size Units | Square Feet |
| Lot Size Square Feet | 6250 |
| Listing Terms | Cash,Conventional,FHA,VA Loan |
| Elementary School | Smith Renaissance |
| Tax Annual Amount | 3434 |
| Middle/Junior High School | DSST: Montview |
| Virtual Tour | https://listings.inhousephotos.com/sites/rppampbp/unbranded |
| Structure Type | House |
| Standard Status | Active |
| Middle/Junior School District | Denver 1 |
| Elementary School District | Denver 1 |
Interior Features
| Basement | Crawl Space |
|---|---|
| Flooring | Carpet,Wood |
| Basement (Y/N) | No |
| Window Features | Double Pane Windows |
| Above Grade Finished Area | 1460 |
| Total Bedrooms | 3 |
| Main Level Bedrooms | 3 |
| Main Level Bathrooms | 2 |
| Total Baths | 2 |
Exterior Features
| Exterior Amenities | Private Yard |
|---|---|
| Fencing | Full |
| Lot Features | Level |
| Water Source | Public |
| Total Parking | 2 |
| Lot Size Area | 6250 |
| Building Area Total | 1460 |
| Lot Size Acres | 0.14 |
| Road Surface Type | Paved |
| Road Frontage Type | Public |
| Road Responsibility | Public Maintained Road |
Amenities
- Foreclosure
- Views
- Short Sale
- New Construction
- Adult 55+
- Lease To Own
- No HOA Fees
- Furnished
- Primary On Main
- Air Conditioning
- Seller Finance
- Green
- Fixer Upper
- Horse
- Golf
- Fireplace
- Deck
- Garage
- Basement
- Pool
Property vs Single Family Average in 80207
Price
Taxes
Year Built
Visits
In The Neighborhood
Just Listed
Denver
$ 799,000
- Type
- Single Family
- Size
- 1,718 SqFt
- Rooms
- 4 Beds + 2 Baths
 Compass - Denver #9565981
Denver
$ 470,000
- Type
- Single Family
- Size
- 1,594 SqFt
- Rooms
- 4 Beds + 2 Baths
Compass - Denver #4020603
Reduced
Denver
$ 825,000
- Type
- Single Family
- Size
- 1,926 SqFt
- Rooms
- 4 Beds + 2 Baths
Brokers Guild Homes #7068365
Reduced
Denver
$ 668,000
- Type
- Single Family
- Size
- 1,705 SqFt
- Rooms
- 3 Beds + 2.5 Baths
Stoney Creek Properties #7879357
Reduced
Denver
$ 525,000
- Type
- Single Family
- Size
- 1,742 SqFt
- Rooms
- 4 Beds + 2 Baths
Serhant Colorado LLC #9075077
Reduced
Denver
$ 740,000
- Type
- Single Family
- Size
- 1,879 SqFt
- Rooms
- 5 Beds + 3 Baths
Keller Williams Advantage Realty LLC #3303177
Reduced
Denver
$ 917,500
- Type
- Single Family
- Size
- 2,034 SqFt
- Rooms
- 4 Beds + 3 Baths
Compass - Denver #7780839
Reduced
Denver
$ 510,000
- Type
- Single Family
- Size
- 1,494 SqFt
- Rooms
- 4 Beds + 2 Baths
Coldwell Banker Realty 18 #2099104
Reduced
Denver
$ 515,000
- Type
- Single Family
- Size
- 1,051 SqFt
- Rooms
- 3 Beds + 2 Baths
HomeSmart Realty #6017154
Reduced
Denver
$ 499,900
- Type
- Single Family
- Size
- 893 SqFt
- Rooms
- 3 Beds + 1 Baths
Keller Williams Realty Downtown LLC #8671580
Denver
$ 1,299,000
- Type
- Single Family
- Size
- 2,475 SqFt
- Rooms
- 4 Beds + 3.5 Baths
Compass - Denver #3946024

 The real estate listing information and related content displayed on this site is provided exclusively for consumers’ personal, non-commercial use and may not be used for any purpose other than to identify prospective properties consumers may be interested in purchasing. This information and related content is deemed reliable but is not guaranteed accurate by elevateMLS.
