




Address
10865 Acadia Place, Parker, CO
Price
$ 575,000
Property Attributes
- MLS#1689959
- TypeSingle Family
- Listing Status Active
- CountyDOUGLAS
- CityParker
- NeighborhoodWillow Park
- Zip80138
- StyleTraditional
- Year Built1997
- Taxes$ 3404
- Price$ 575,000
- Bedrooms4
- Full Bathrooms2
- Half Bathrooms1
- Sqr Footage2782
- Lot Size0.17 Acres
Data Source:
REColorado (MTOMLS)
Property Description
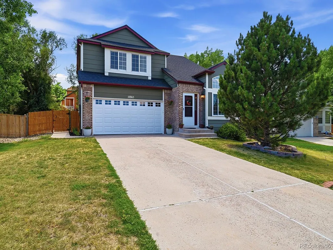
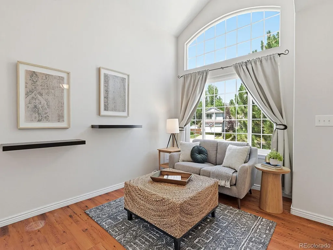
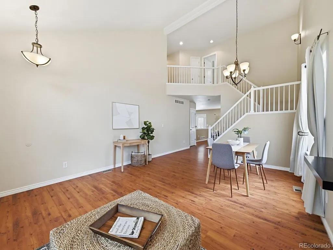
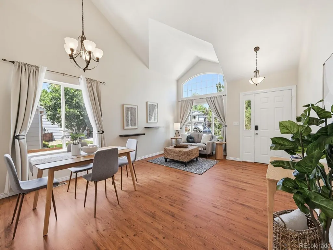
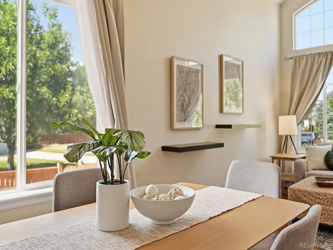
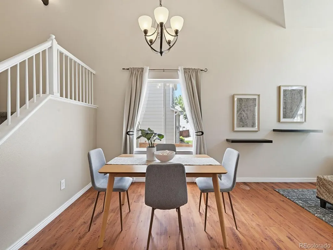
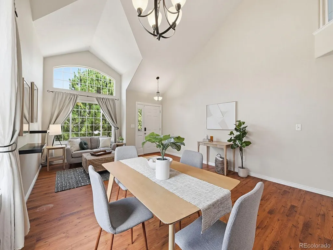
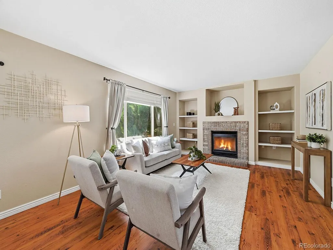
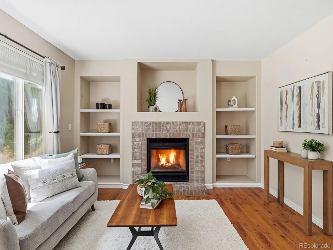
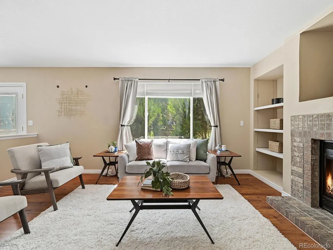
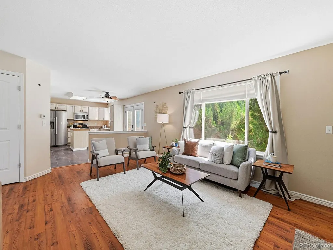
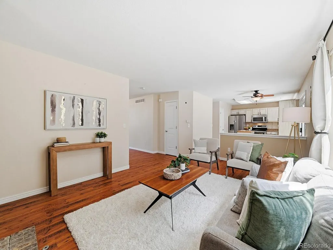
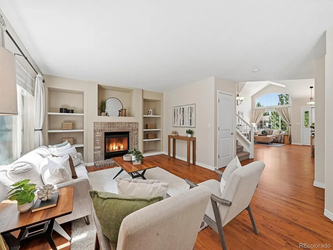
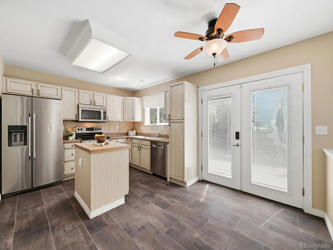
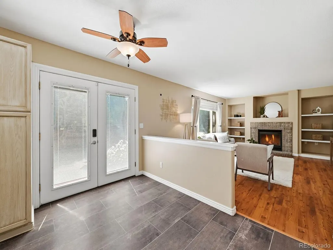
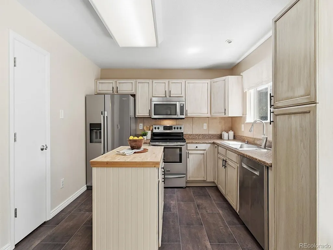
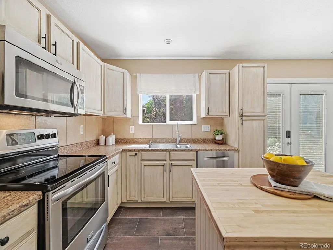
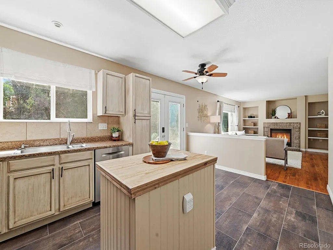
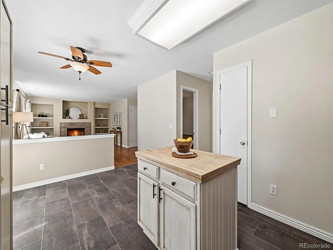
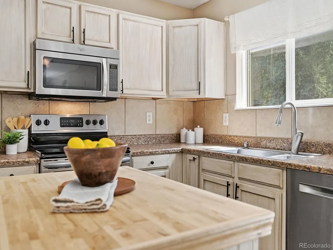
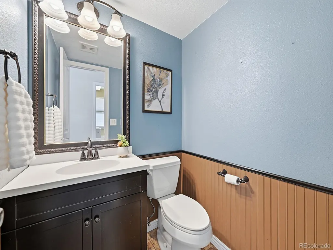
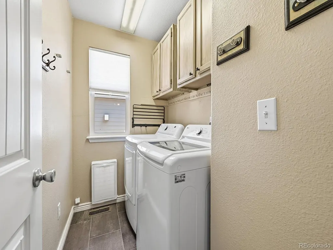
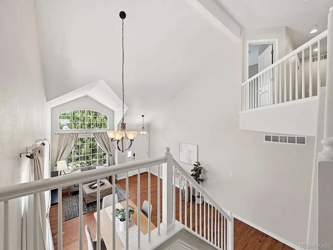
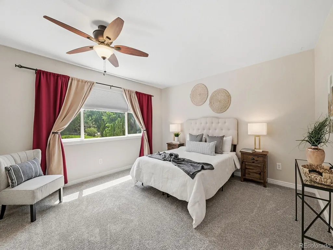
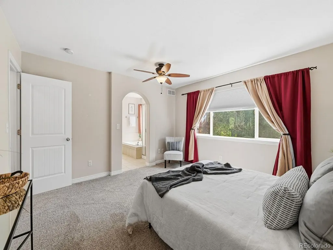
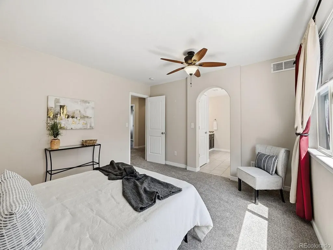
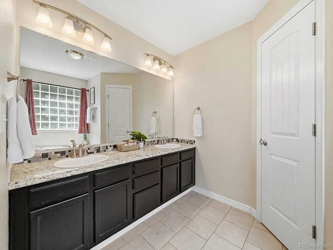
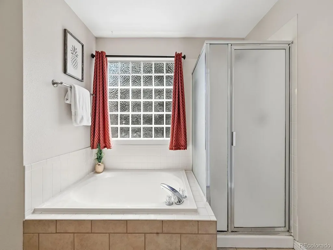
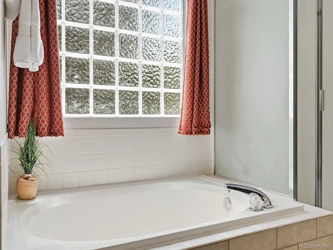
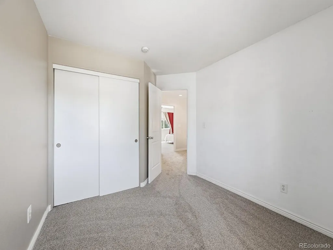
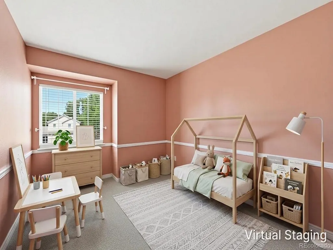
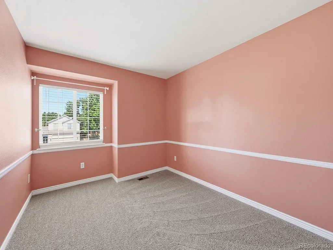
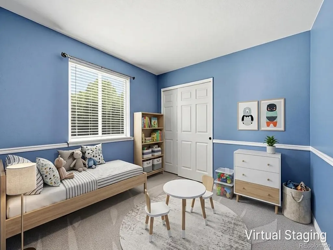
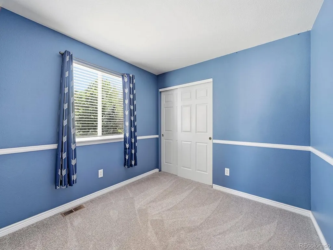
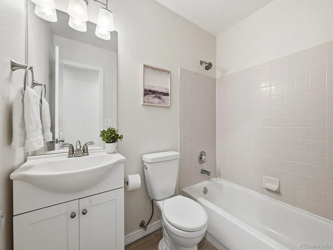
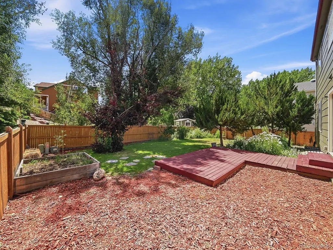
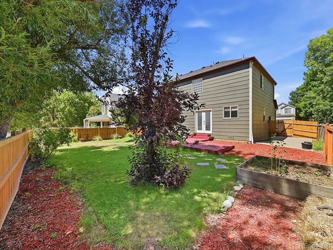
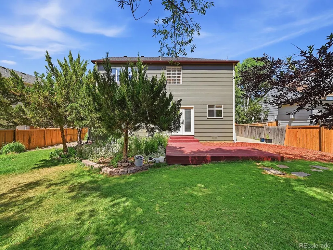
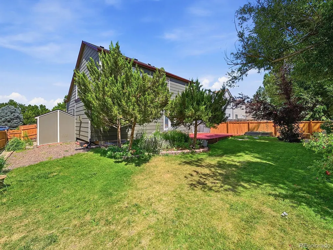
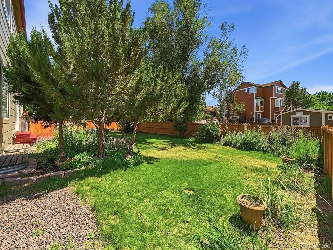
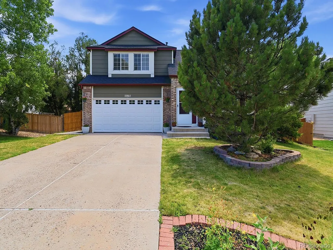
Welcome to this inviting and beautifully maintained home set in a quiet cul-de-sac in the highly desirable Willow Park community, where comfort, style, and Colorado living effortlessly come together. Step inside to soaring vaulted ceilings, bright natural light, and brand-new carpet that gives the entire home an elevated feel. The layout shines with four spacious bedrooms upstairs, including a standout luxurious 5-piece ensuite with a soaking tub, separate shower, and generous space that feels like your own private escape.The main level offers an inviting blend of style and practicality with an open-concept eat-in kitchen that flows directly into the living area, anchored by a gas fireplace and built-in shelving. From the kitchen, French doors open to a freshly painted deck, creating a perfect indoor-outdoor connection for morning coffee, weekend gatherings, or simply taking in Colorado’s sunshine. An outdoor shed with electricity creates a functional area for home projects. The two-car garage is complimented by a newly insulated door that can be operated remotely thanks to a smart opener.The expansive unfinished basement adds incredible potential for future customization: home gym, media room, creative space, or additional living area. Whatever fits your next chapter.Nearby parks, playgrounds, and trails make it easy to enjoy Parker’s outdoor lifestyle. Just 5 minutes from Main Street, you’ll have quick access to dining, boutiques and everyday conveniences. A location that blends comfort with Colorado charm, this home is an exceptional opportunity in one of Parker’s most welcoming neighborhoods.
| Elementary School | Middle School | High School |
|---|---|---|
| Pioneer Elementary School | Cimarron Middle School | Legend High School |
| Price History | |
|---|---|
| 7/16/2026 | Listed $600,000 |
| 7/30/2026 | 2$588,000 |
| 8/20/2026 | 3$575,000 |
General Features
| Sewer | Public Sewer |
|---|---|
| Heating | Forced Air |
| Cooling | Central Air |
| Possession | Closing/DOD |
| Roof | Composition |
| Appliances | Dishwasher,Disposal,Dryer,Microwave,Refrigerator,Self Cleaning Oven,Washer |
| HOA Fee | 150 |
| Garage Spaces | 2 |
| Architectural Style | Traditional |
| Construction Materials | Frame |
| Exclusions | Seller's personal property and all stagings items |
| Year Built | 1997 |
| Levels | Two |
| Property Subtype | Single Family Residence |
| Tax Year | 2025 |
| Ownership | Individual |
| Assoc Fee Paid Per | Quarterly |
| County | Douglas |
| Property Type | Residential |
| HOA | Yes |
| Attached Garage | Yes |
| Subdivision Name | Willow Park |
| Full Baths | 2 |
| Status | Active |
| High School | Legend |
| City | Parker |
| Association Name | Willow Park Property Owners Association Inc- |
| Senior Community Y/N | No |
| High School District | Douglas RE-1 |
| Lot Size Units | Square Feet |
| Lot Size Square Feet | 7405 |
| Listing Terms | Cash,Conventional,FHA,VA Loan |
| Elementary School | Pioneer |
| Tax Annual Amount | 3404 |
| Middle/Junior High School | Cimarron |
| Virtual Tour | https://www.zillow.com/view-imx/fda31772-64b0-4df7-9169-23056918903f?setAttribution=mls&wl=true&initialViewType=pano |
| Structure Type | House |
| AssociationName2 | Willow Park Property Owners Master Association Inc |
| Standard Status | Active |
| Middle/Junior School District | Douglas RE-1 |
| Elementary School District | Douglas RE-1 |
Interior Features
| Interior Amenities | Breakfast Bar,Butcher Counters,Ceiling Fan(s),Eat-in Kitchen,Five Piece Bath,Kitchen Island,Open Floorplan,Primary Suite,Vaulted Ceiling(s),Walk-In Closet(s) |
|---|---|
| Basement | Unfinished |
| Flooring | Laminate |
| Total Fireplaces | 1 |
| Fireplace Features | Gas,Living Room |
| Basement (Y/N) | Yes |
| Above Grade Finished Area | 2060 |
| Half Baths | 1 |
| Total Bedrooms | 4 |
| Main Level Bathrooms | 1 |
| Total Baths | 3 |
Exterior Features
| Exterior Amenities | Private Yard,Rain Gutters |
|---|---|
| Fencing | Full |
| Lot Features | Cul-De-Sac |
| Water Source | Public |
| Total Parking | 2 |
| Lot Size Area | 7405 |
| Building Area Total | 2782 |
| Lot Size Acres | 0.17 |
Amenities
- Foreclosure
- Views
- Short Sale
- New Construction
- Adult 55+
- Lease To Own
- No HOA Fees
- Furnished
- Primary On Main
- Air Conditioning
- Seller Finance
- Green
- Fixer Upper
- Horse
- Golf
- Fireplace
- Deck
- Garage
- Basement
- Pool
Property vs Single Family Average in 80138
Price
Taxes
Year Built
Visits
In The Neighborhood
Open House
Aurora
$ 475,000
- Type
- Single Family
- Size
- 1,815 SqFt
- Rooms
- 4 Beds + 3 Baths
 The Agency - Denver #3262263
Open House
Aurora
$ 540,000
- Type
- Single Family
- Size
- 2,271 SqFt
- Rooms
- 3 Beds + 2.5 Baths
Equity Colorado Real Estate #6790223
Views
Broomfield
$ 650,000
- Type
- Single Family
- Size
- 2,690 SqFt
- Rooms
- 4 Beds + 3.5 Baths
Guide Real Estate #8043167
Golf Course
Parker
$ 499,900
- Type
- Single Family
- Size
- 1,285 SqFt
- Rooms
- 3 Beds + 2 Baths
Engel & Volkers Denver #8728022
Fort Collins
$ 530,000
- Type
- Single Family
- Size
- 1,540 SqFt
- Rooms
- 4 Beds + 1.5 Baths
Coldwell Banker Realty- Fort Collins #IR1066695
Reduced
Broomfield
$ 675,000
- Type
- Single Family
- Size
- 3,580 SqFt
- Rooms
- 5 Beds + 3 Baths
Coldwell Banker Realty 14 #4402325
Aurora
$ 450,000
- Type
- Single Family
- Size
- 2,556 SqFt
- Rooms
- 3 Beds + 2 Baths
Atlas Real Estate Group #9593272
Foreclosure
Aurora
$ 489,900
- Type
- Single Family
- Size
- 2,788 SqFt
- Rooms
- 5 Beds + 3.5 Baths
Public Realty Company #7529794

 The real estate listing information and related content displayed on this site is provided exclusively for consumers’ personal, non-commercial use and may not be used for any purpose other than to identify prospective properties consumers may be interested in purchasing. This information and related content is deemed reliable but is not guaranteed accurate by elevateMLS.
