











Address
11507 E Amherst Circle S, Aurora, CO
Price
$ 499,000
Property Attributes
- MLS#1570663
- TypeSingle Family
- Listing Status Active
- CountyARAPAHOE
- CityAurora
- NeighborhoodThe Dam Sub 2nd Flg
- Zip80014
- StyleHouse
- Year Built1971
- Taxes$ 3252
- Price$ 499,000
- Bedrooms4
- Full Bathrooms3
- Half Bathrooms0
- Sqr Footage3332
- Lot Size0.22 Acres
Data Source:
REColorado (MTOMLS)
Property Description
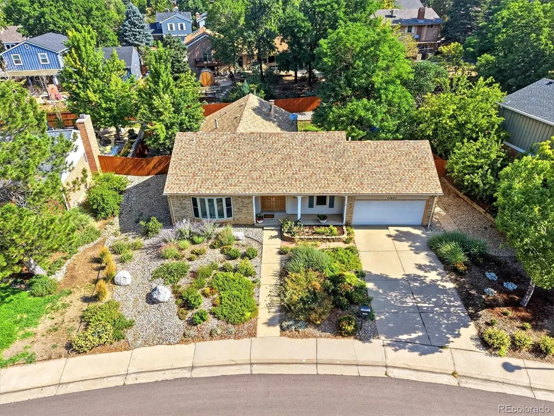
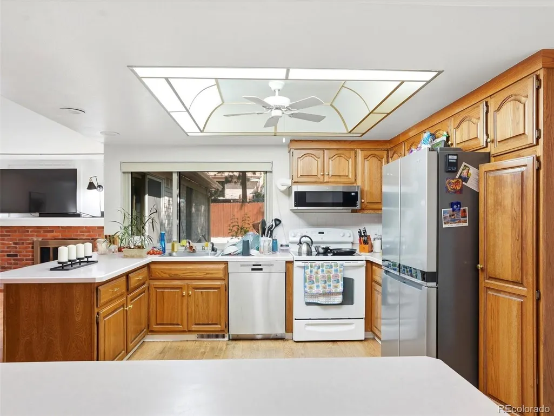
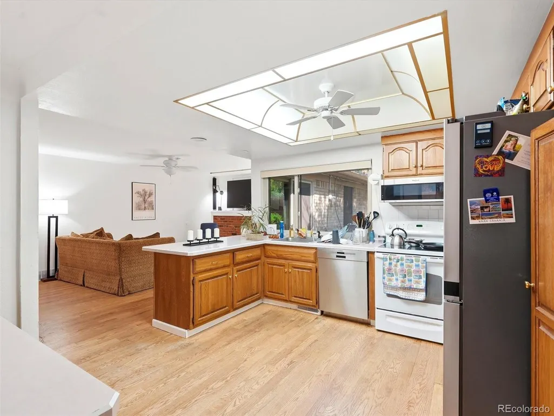
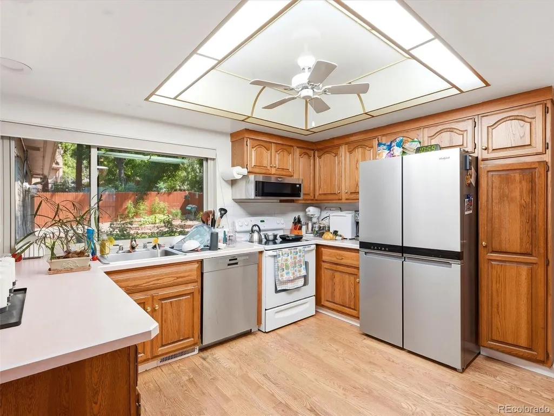
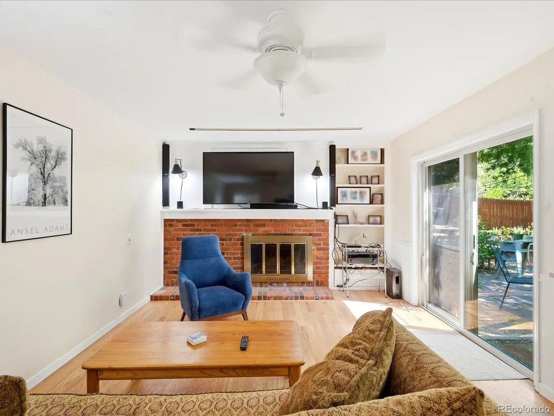
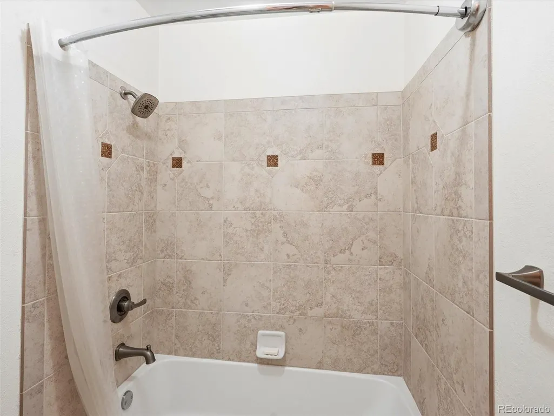
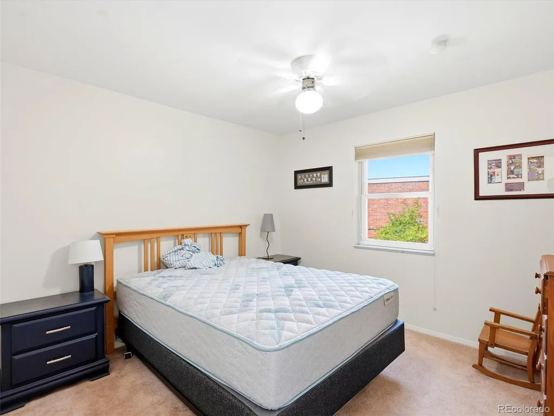
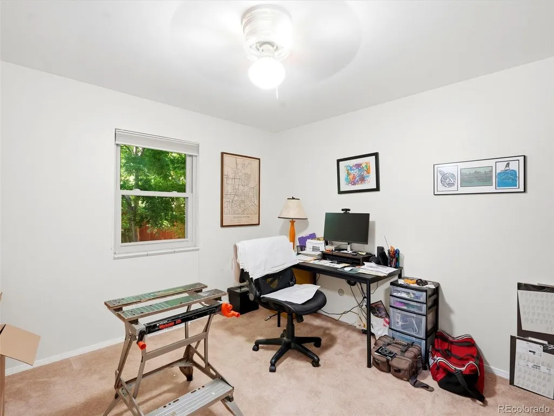
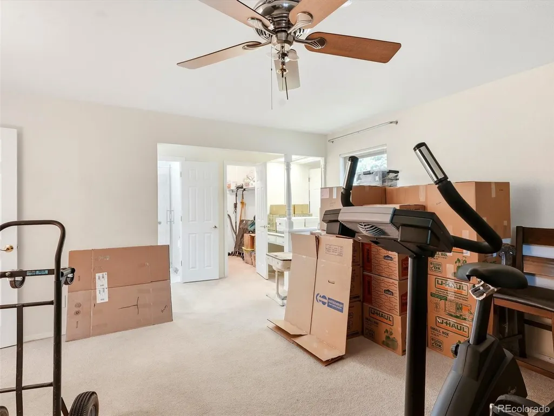
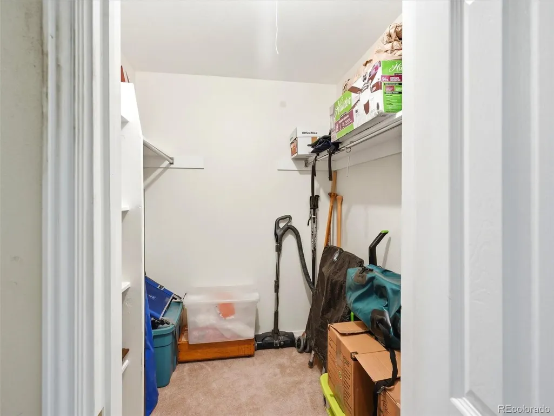
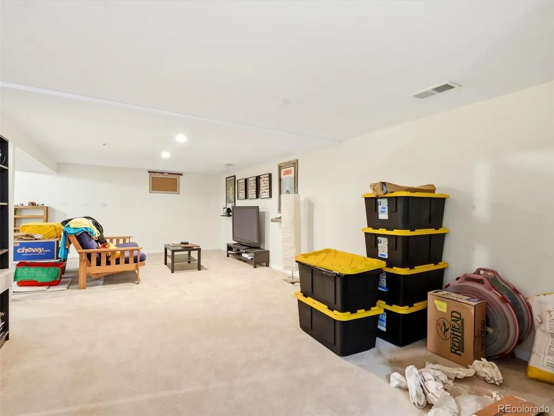
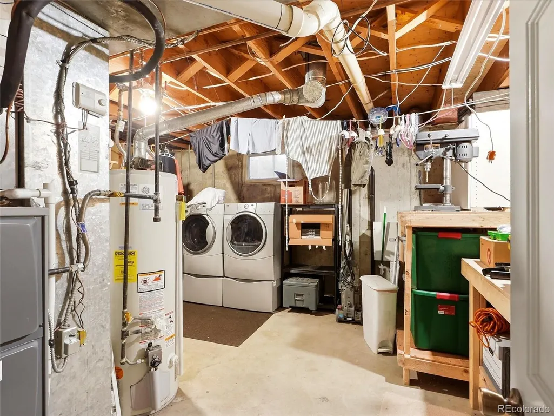
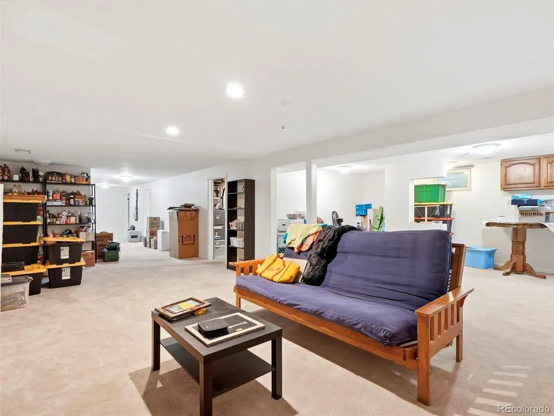
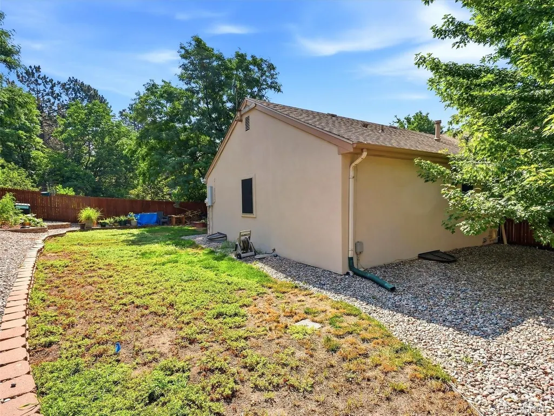
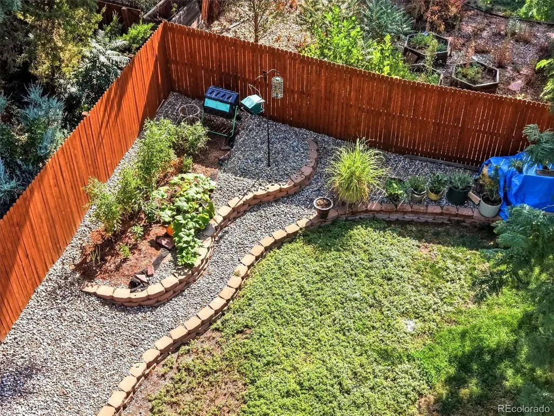
Nestled in the award-winning Cherry Creek 5 School District, this classic ranch-style home is ready for its next chapter. Spanning nearly 3,000 total square feet, it offers single-level main-floor living paired with a fully finished basement featuring a fourth bedroom, full bath, and space for a wet bar. Perfect for multi-generational living, guests, or cozy movie and game nights. Outside, a fully xeriscape front yard with a drip system lets you spend less time on yard work and more time building a four-season lifestyle, enjoying warm summer days at the community pool and cold winter evenings gathered around the fireplace. Bring your design vision and a little elbow grease to update the finishes and build immediate sweat equity in a highly desirable Aurora neighborhood!
| Elementary School | Middle School | High School |
|---|---|---|
| Polton Elementary School | Prairie Middle School | Overland High School |
| Price History | |
|---|---|
| 9/14/2026 | Listed $499,000 |
General Features
| Sewer | Public Sewer |
|---|---|
| Heating | Forced Air |
| Cooling | Central Air |
| Possession | Closing/DOD |
| Roof | Composition |
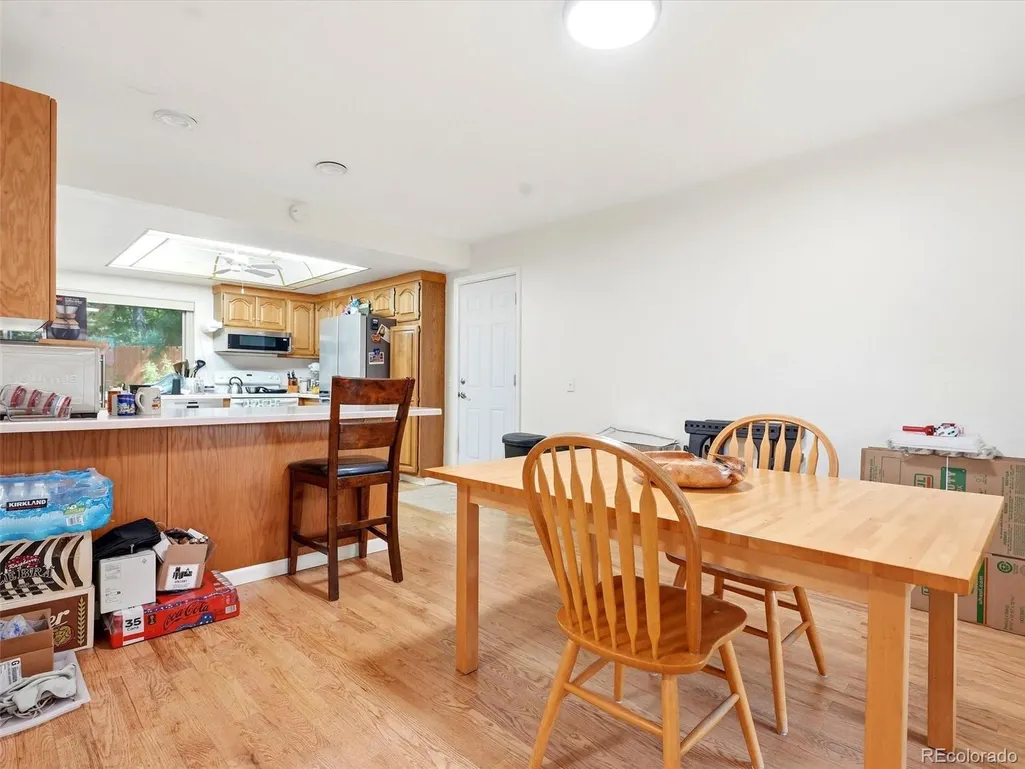
| Appliances | Dishwasher,Microwave,Range,Refrigerator |
| HOA Fee | 180 |
| Garage Spaces | 2 |
| Construction Materials | Brick,Frame |
| Exclusions | None |
| Year Built | 1971 |
| Levels | One |
| Property Subtype | Single Family Residence |
| Tax Year | 2025 |
| Ownership | Individual |
| Assoc Fee Paid Per | Monthly |
| County | Arapahoe |
| Property Type | Residential |
| HOA | Yes |
| Attached Garage | Yes |
| Subdivision Name | The Dam Sub 2nd Flg |
| Full Baths | 3 |
| Status | Active |
| High School | Overland |
| City | Aurora |
| Association Name | Dam West HOA |
| Senior Community Y/N | No |
| High School District | Cherry Creek 5 |
| Lot Size Units | Square Feet |
| Lot Size Square Feet | 9757 |
| Listing Terms | 1031 Exchange,Cash,Conventional,FHA,VA Loan |
| Elementary School | Polton |
| Tax Annual Amount | 3252 |
| Middle/Junior High School | Prairie |
| Virtual Tour | https://justpendeddenver.hd.pics/11507-E-Amherst-Cir-S/idx |
| Structure Type | House |
| Standard Status | Active |
| Occupancy Type | Owner |
| Middle/Junior School District | Cherry Creek 5 |
| Elementary School District | Cherry Creek 5 |
Interior Features
| Basement | Finished |
|---|---|
| Total Fireplaces | 1 |
| Fireplace Features | Living Room |
| Basement (Y/N) | Yes |
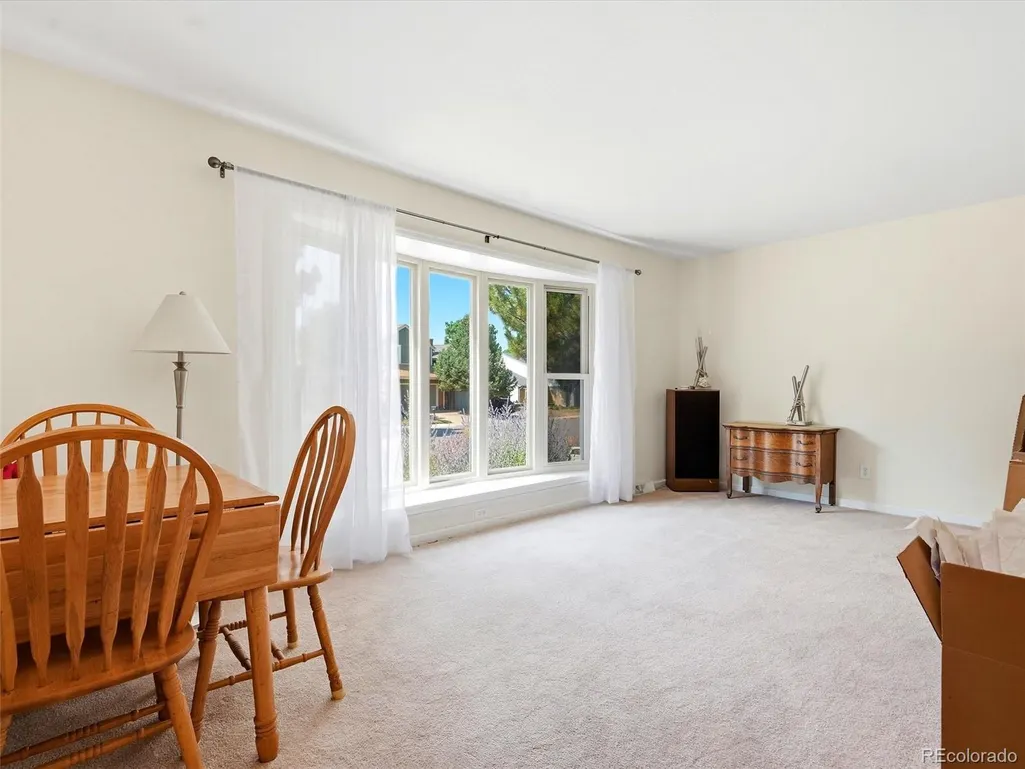
| Window Features | Bay Window(s) |
| Above Grade Finished Area | 1828 |
| Total Bedrooms | 4 |
| Below Grade Finished Area | 1170 |
| Main Level Bedrooms | 3 |
| Main Level Bathrooms | 2 |
| Total Baths | 3 |
Exterior Features
| Lot Features | Level |
|---|---|
| Water Source | Public |
| Total Parking | 2 |
| Lot Size Area | 9757 |
| Building Area Total | 3332 |
| Lot Size Acres | 0.22 |
Amenities
- Foreclosure
- Views
- Short Sale
- New Construction
- Adult 55+
- Lease To Own
- No HOA Fees
- Furnished
- Primary On Main
- Air Conditioning
- Seller Finance
- Green
- Fixer Upper
- Horse
- Golf
- Fireplace
- Deck
- Garage
- Basement
- Pool
Property vs Single Family Average in 80014
Price
Taxes
Year Built
Visits


 The real estate listing information and related content displayed on this site is provided exclusively for consumers’ personal, non-commercial use and may not be used for any purpose other than to identify prospective properties consumers may be interested in purchasing. This information and related content is deemed reliable but is not guaranteed accurate by elevateMLS.
