
Primary on Main
Address
6724 Harvey Lane, Colorado Springs, CO
Price
$ 439,900
Property Attributes
- MLS#6629102
- TypeSingle Family
- Listing Status Active
- CountyEL PASO
- CityColorado Springs
- NeighborhoodColorado Springs
- Zip80923
- StyleSingle Family
- Year Built2004
- Taxes$ 1652
- Price$ 439,900
- Bedrooms3
- Full Bathrooms2
- Half Bathrooms0
- Sqr Footage1463
- Lot Size0.127 Acres
Data Source:
elevateMLS
Property Description
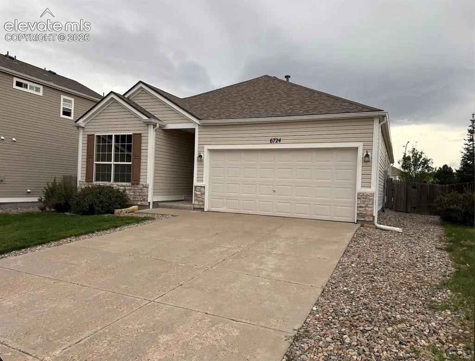
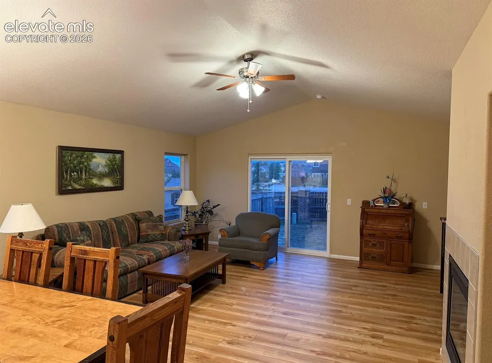
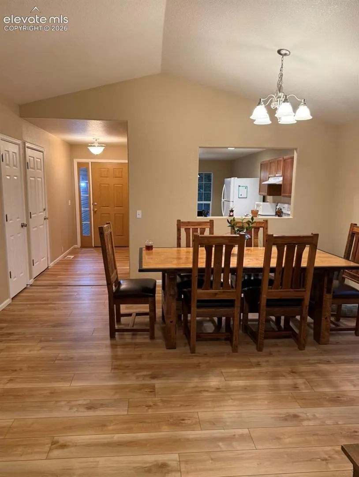
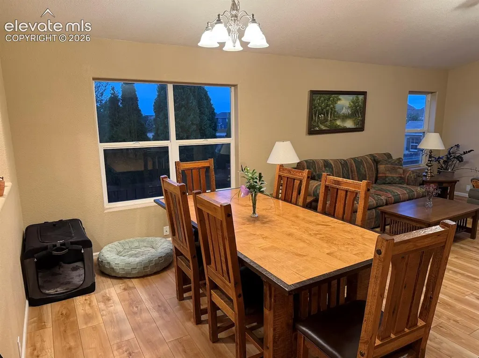
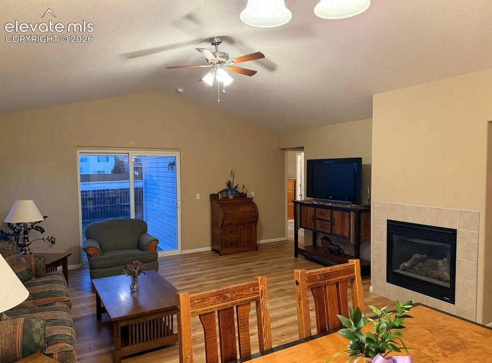
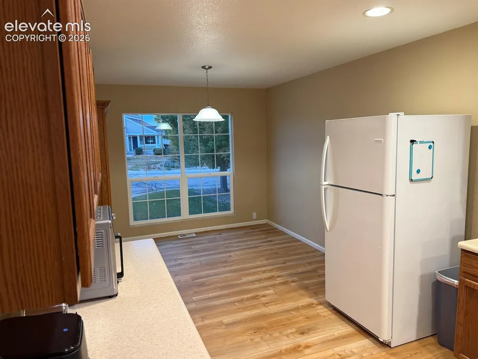
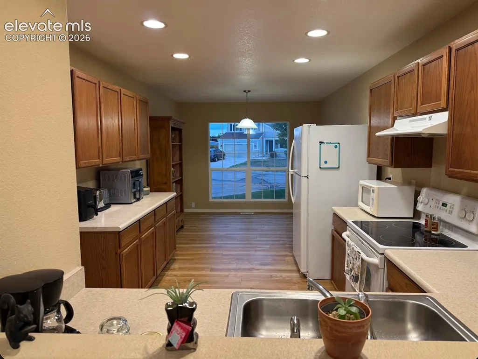
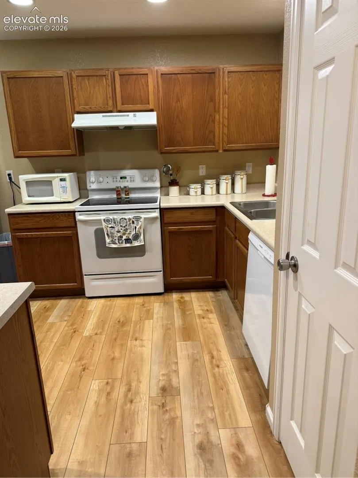
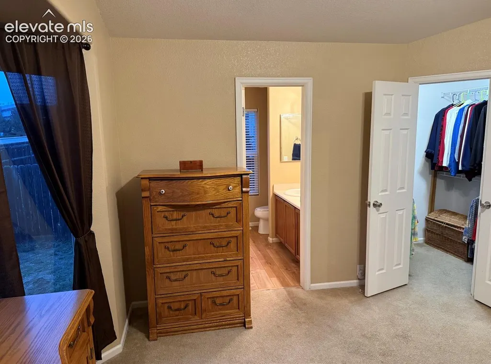
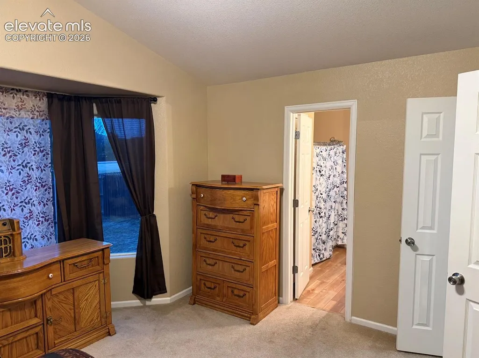
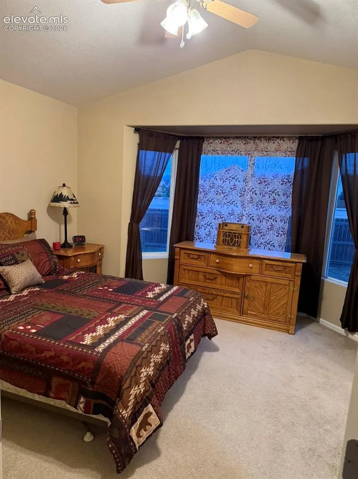
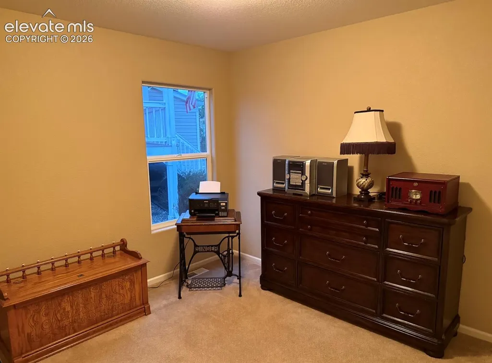
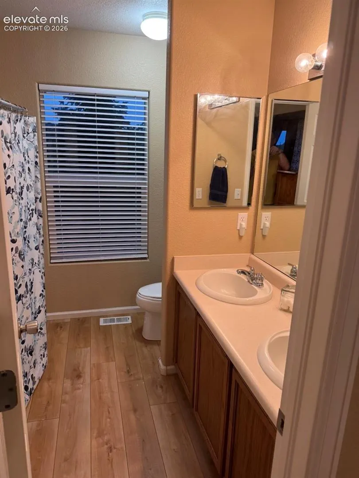
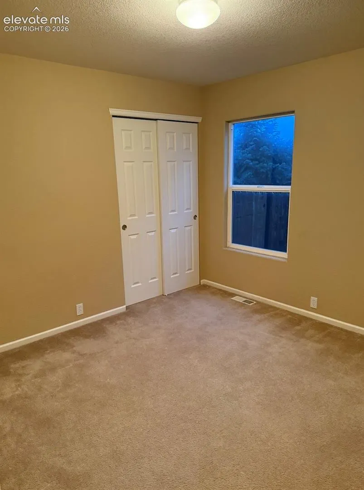
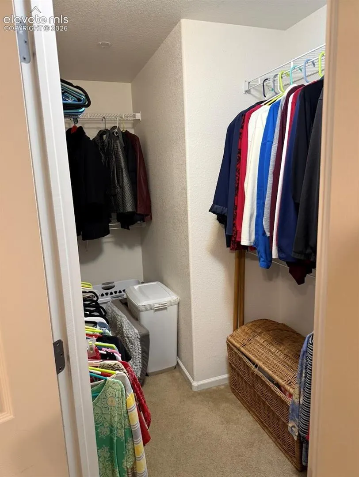
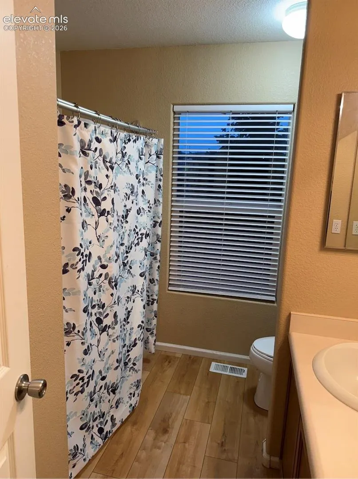
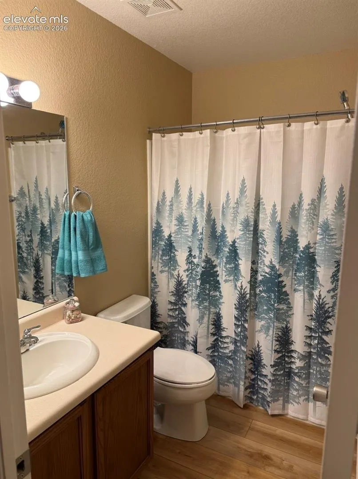
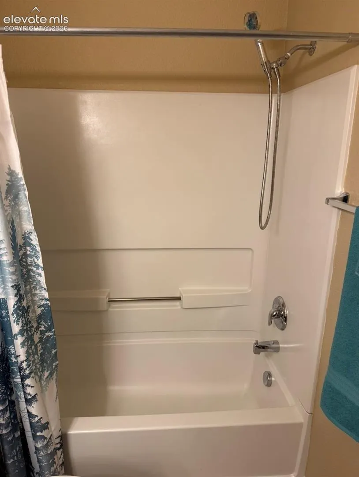
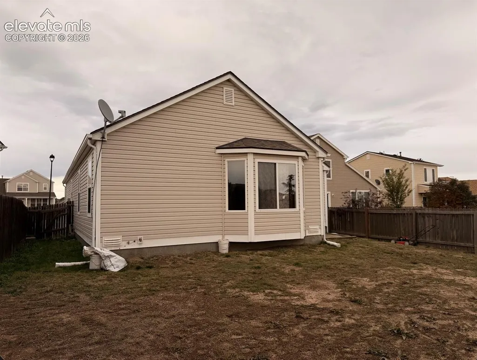
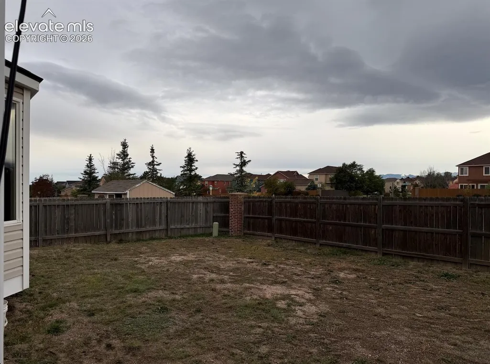
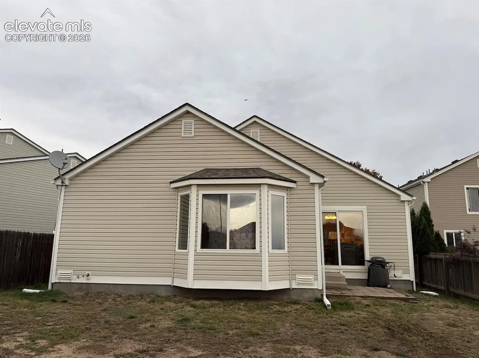
Welcome to 6724 Harvey Lane, Colorado Springs, CO 80923 Charming Single-Level Living in a Prime Cul-de-Sac Location! Nestled in a quiet cul-de-sac within the highly desirable Powers Corridor, this beautifully maintained 3-bedroom, 2-bathroom main-level home offers the perfect blend of comfort, functionality, and convenience. Boasting excellent curb appeal with durable vinyl siding and a 2-car garage, this property welcomes you the moment you arrive. Step inside to an inviting, open layout featuring low-maintenance luxury vinyl plank (LVP) flooring through all the main living areas. The expansive living room serves as the heart of the home, providing plenty of space to set up a dining table alongside your main seating setup. A cozy gas fireplace anchors the room, making it perfect for chilly Colorado evenings. The bright kitchen flows seamlessly into a generous separate eating area for casual meals, while home chefs will love the abundance of kitchen cabinets and extensive closet storage throughout the home. Retreat to the main-level master suite, a peaceful haven highlighted by an elegant bay window that floods the space with natural light. The master bedroom also features a large, impressive walk-in closet with plenty of room for your wardrobe. Location is everything! This home is situated within the sought-after District 49 schools boundary and sits within easy walking distance to Green Haven Park. Minutes from top-tier shopping, dining, entertainment, and major commuter routes along the Powers Corridor, this home delivers suburban tranquility without sacrificing city convenience. Don’t miss your chance to own this low-maintenance, main-level gem! Key Features: • 3 Bedrooms / 2 Bathrooms / 2-Car Garage • True main-level living layout • Peaceful cul-de-sac lot location • High-demand Powers Corridor neighborhood • Located in the competitive District 49 school zone • Easy walking distance to Green Haven Park
| Price History | |
|---|---|
| 9/29/2026 | Listed $439,900 |
General Features
| Living Area | 1463.0 |
|---|---|
| Sewer | Sewer |
| Heating | Forced Air,Natural Gas |
| Cooling | None |
| Utilities | Electricity Connected,Natural Gas Connected |
| Roof | Composite Shingle |
| Appliances | Dishwasher,Disposal,Oven,Refrigerator |
| HOA Fee | 55.0 |
| Year Built | 2004 |
| Property Subtype | Single Family |
| Tax Year | 2025 |
| Parcel Number | 5308304025 |
| ConstructionStatus | Existing Home |
| Assoc Fee Paid Per | Quarterly |
| County | El Paso |
| Property Type | Residential |
| HOA | Yes |
| Full Baths | 2 |
| Status | Active |
| City | Colorado Springs |
| High School District | District 49 |
| Lot Size Units | SqFt |
| Lot Size Square Feet | 5532.0 |
| Property Attached Y/N | No |
| Tax Annual Amount | 1652.78 |
| Lot Description | Level |
| MLS Area Minor | Ridgeview At Stetson Hills |
| Additional Parcels Y/N | No |
| Assessments Y/N | No |
| Structure Type | Framed on Lot |
| Standard Status | Active |
| AttributionContact | 719-550-2500 |
Interior Features
| Basement | Crawl Space |
|---|---|
| Above Grade Finished Area | 1463.0 |
| Laundry Features | Main |
| Total Bedrooms | 3 |
| Total Baths | 2 |
Exterior Features
| Siding | Alum/Vinyl/Steel |
|---|---|
| Water Source | Municipal |
| Total Parking | 2.0 |
| Garage Type | Attached |
| Lot Size | 5532.0 |
| Building Area Total | 1463.0 |
| Lot Size Acres | 0.127 |
Amenities
- Foreclosure
- Views
- Short Sale
- New Construction
- Adult 55+
- Lease To Own
- No HOA Fees
- Furnished
- Primary On Main
- Air Conditioning
- Seller Finance
- Green
- Fixer Upper
- Horse
- Golf
- Fireplace
- Deck
- Garage
- Basement
- Pool
Property vs Single Family Average in 80923
Price
Taxes
Year Built

 The content relating to real estate for sale in this Web site comes in part from the Internet Data eXchange (IDX) program of METROLIST, INC., DBA RECOLORADO©. Real estate listings held by brokers other than EXIT Realty, A Smart Move are marked with the IDX Logo. This information is being provided for the consumers' personal, non-commercial use and may not be used for any other purpose. All information subject to change and should be independently verified. September 28, 2026 7:48 PM UTCd

