
Primary on Main

Address
1175 Castle Pointe Drive, Castle Rock, CO
Price
$ 2,500,000
Property Attributes
- MLS#5225130
- TypeSingle Family
- Listing Status Active
- CountyDOUGLAS
- CityCastle Rock
- NeighborhoodCastle Rock
- Zip80104
- StyleSingle Family
- Year Built2002
- Taxes$ 10964
- Price$ 2,500,000
- Bedrooms6
- Full Bathrooms5
- Half Bathrooms2
- Sqr Footage8375
- Lot Size35 Acres
Data Source:
elevateMLS
Property Description
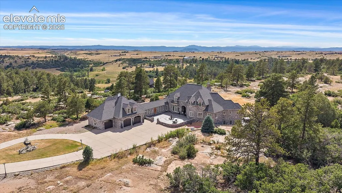
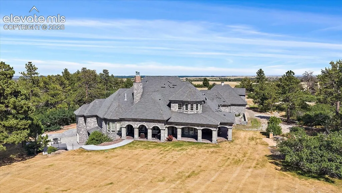
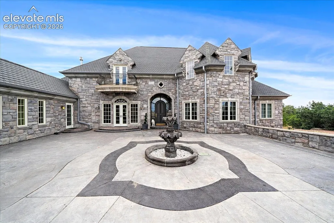
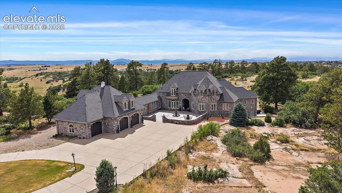
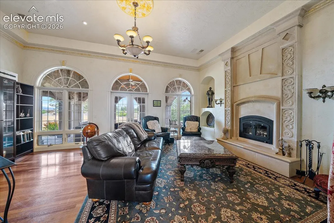
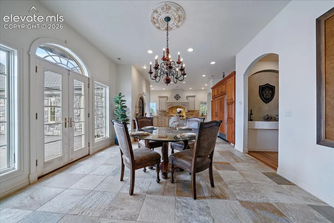
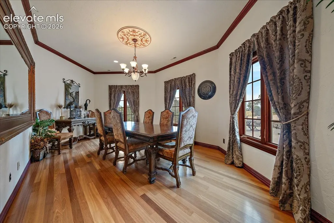
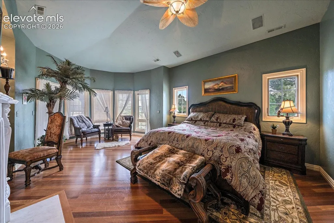
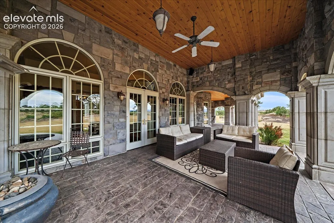
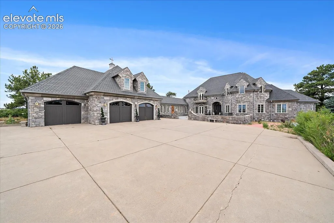
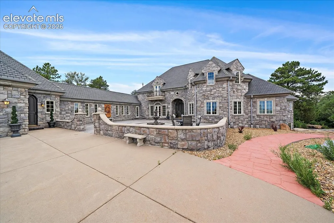
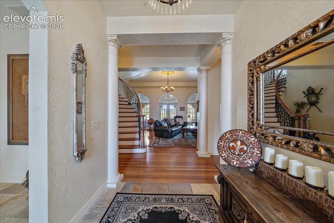
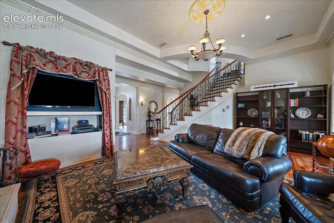
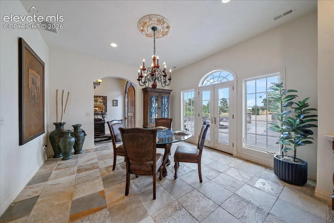
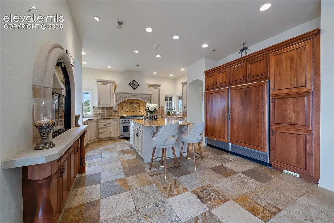
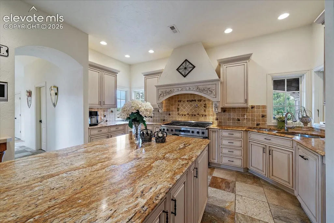
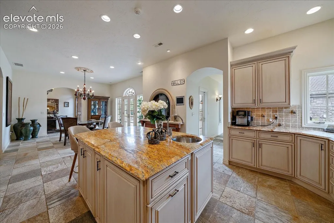
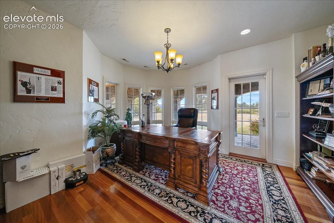
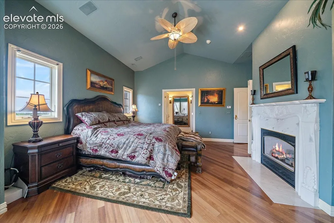
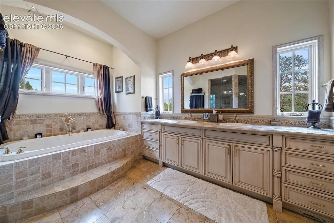
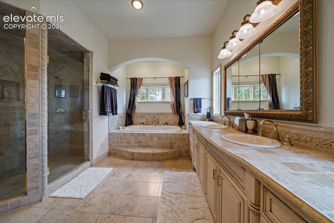
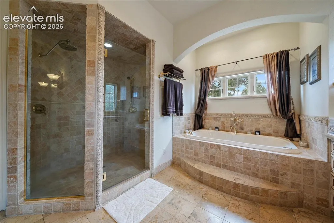
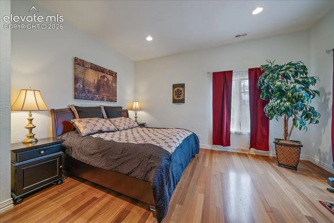
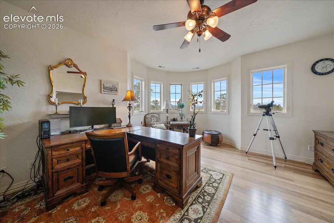
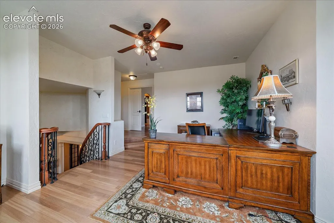
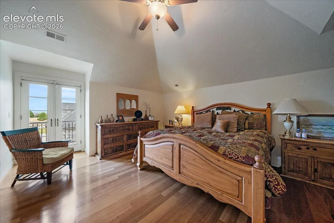
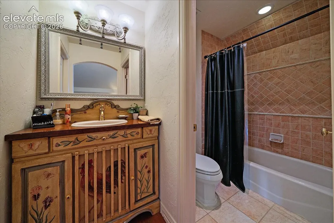
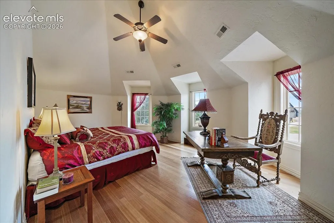
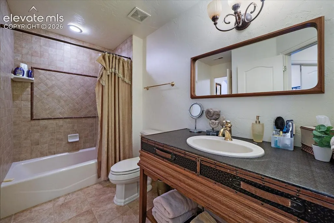
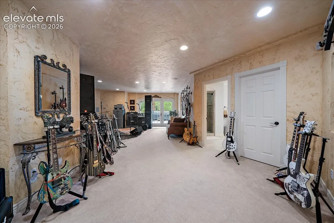
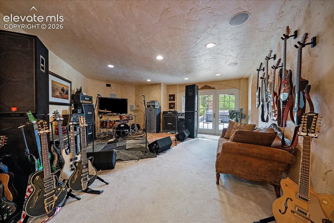
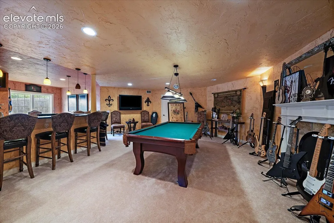
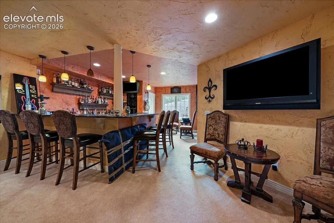
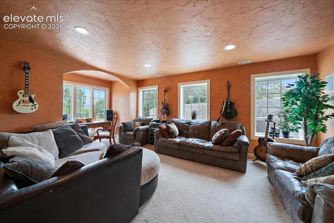
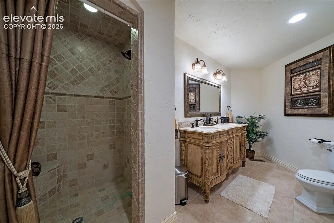
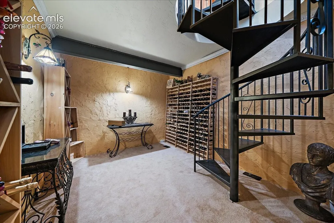
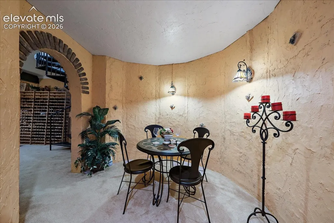
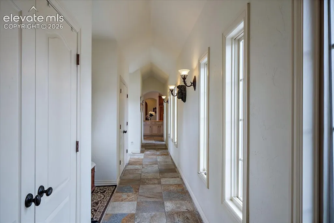
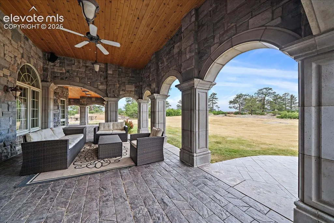
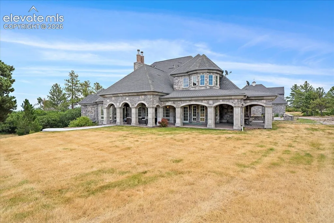
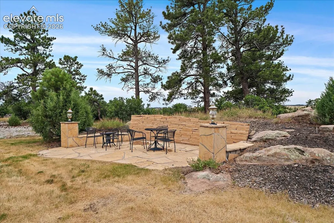
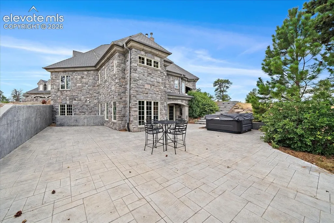
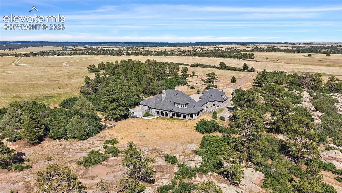
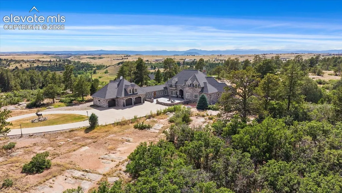
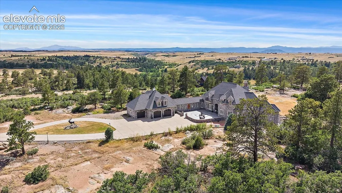
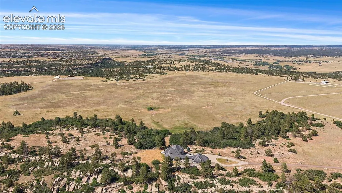
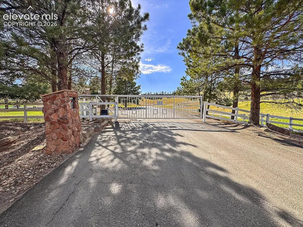
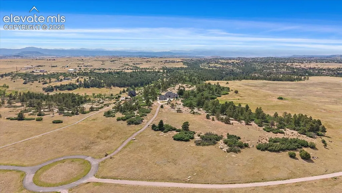
Privately gated and set on 35 acres in Castle Rock, Chateau Eleve is an extraordinary 8,300-square-foot, four-bedroom, six-bathroom custom residence inspired by the grandeur and architectural character of a European-style castle. Arched windows, gold crown molding, ceiling medallions, custom millwork, and radiant-heat floors create a home unlike any other. The dramatic living room features floor-to-ceiling arched windows, a wood-burning fireplace with marble surround, built-in bookcases, and French doors opening to a covered paved patio. The chef’s kitchen showcases Tuscany Gold travertine flooring, Brazilian slab granite, ornate custom cabinetry, a six-burner gas range with custom hood, cabinet-front Sub-Zero refrigerator, generous island with prep sink and seating, and a walk-in pantry. Formal and casual dining spaces, a main-level office, and abundant windows throughout enhance both function and natural light. The main-level primary suite is fit for royalty with vaulted ceilings, a bay window alcove, fireplace, private outdoor access, and a spa-like bath with marble flooring, soaking tub, fully tiled walk-in shower, and expansive custom closet. Additional living spaces include upper-level bedrooms with dormer windows and private balconies, plus a flexible walk-out lower level. Designed for entertaining, the lower level offers a recreation room, wet bar, wine cellar with brick-arched entry, spiral staircase to the kitchen, den, and access to a large paved patio with hot tub. Multiple outdoor living areas overlook the private grounds, creating a secluded setting for relaxing or entertaining. Backing to Lost Canyon Ranch Open Space, one of Douglas County’s newest major open-space additions, this extraordinary property enjoys a protected natural backdrop and exceptional privacy. Distinctive, elegant, and truly one of a kind, Chateau Eleve offers castle-inspired living in a remarkably private Colorado setting just 15 minutes from I-25.
| Elementary School | Middle School | High School |
|---|---|---|
| South Ridge Elementary School | Mesa Middle School | Douglas Co High School |
| Price History | |
|---|---|
| 9/28/2026 | Listed $2,500,000 |
General Features
| Living Area | 8375.0 |
|---|---|
| Sewer | Septic |
| Heating | Forced Air,Propane,Radiant |
| Cooling | Ceiling Fan(s),Central Air |
| Utilities | Cable Available,Electricity Connected,Propane |
| Roof | Tile |
| Appliances | Cook Top,Dishwasher,Double Oven,Range,Refrigerator |
| HOA Fee | 1938.0 |
| Association Fee Includes | See Show/Agent Remarks |
| Patio/Porch Features | Concrete,Covered |
| Year Built | 2002 |
| Miscellaneous | Home Warranty,Horses (Zoned),Kitchen Pantry,Wet Bar |
| Property Subtype | Single Family |
| Tax Year | 2026 |
| Parcel Number | 250721000026 |
| ConstructionStatus | Existing Home |
| Assoc Fee Paid Per | Annual |
| County | Douglas |
| Property Type | Residential |
| HOA | Yes |
| Full Baths | 2 |
| Status | Active |
| High School | Douglas Co |
| City | Castle Rock |
| High School District | Douglas RE1 |
| Lot Size Units | Acres |
| Lot Size Square Feet | 1524600.0 |
| Elementary School | South Ridge |
| Property Attached Y/N | No |
| Tax Annual Amount | 10964.0 |
| Middle/Junior High School | Mesa |
| Lot Description | 360-degree View,Backs to City/Cnty/State/Natl OS,Cul-de-sac,Meadow,Mountain View,Trees/Woods,View of Pikes Peak,View of Rock Formations,See Prop Desc Remarks |
| MLS Area Minor | None |
| Additional Parcels Y/N | No |
| Virtual Tour | https://www.zillow.com/view-imx/fcffd4b9-4cdb-4756-a6bf-1bb8282a41c3?setAttribution=mls&wl=true&initialViewType=pano |
| Assessments Y/N | No |
| Structure Type | Framed on Lot,Frame |
| Standard Status | Active |
| AttributionContact | 303-865-3400 |
Interior Features
| Interior Amenities | 5-Pc Bath,9Ft + Ceilings,Crown Molding |
|---|---|
| Basement | Full Basement,Walk Out |
| Flooring | Carpet,Tile,Wood |
| Fireplace Features | Gas,Main Level,Three,Wood Burning |
| Above Grade Finished Area | 5824.0 |
| Half Baths | 2 |
| 3/4 Baths | 3 |
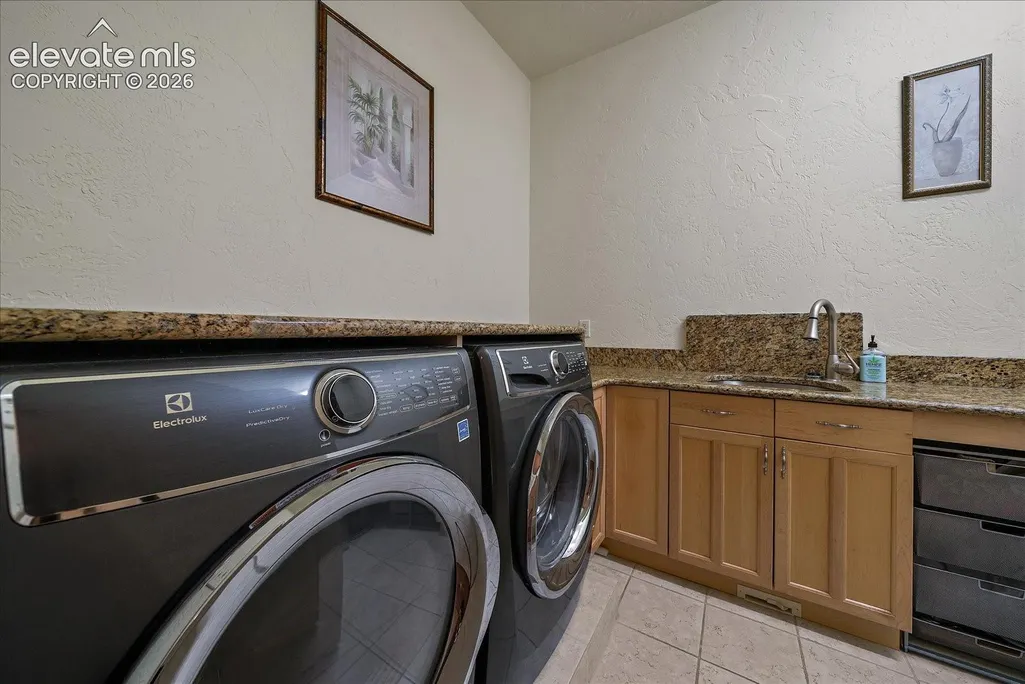
| Laundry Features | Main |
| Total Bedrooms | 6 |
| Total Baths | 7 |
Exterior Features
| Siding | Stone |
|---|---|
| Water Source | Well |
| Total Parking | 5.0 |
| Driveway | Paved |
| Garage Type | Attached |
| Well | Domestic,Household,Irrigation |
| Lot Size | 35.0 |
| Building Area Total | 8375.0 |
| Lot Size Acres | 35.0 |
| Road Frontage Type | Gravel,Maint Agreement,Paved |
Amenities
- Foreclosure
- Views
- Short Sale
- New Construction
- Adult 55+
- Lease To Own
- No HOA Fees
- Furnished
- Primary On Main
- Air Conditioning
- Seller Finance
- Green
- Fixer Upper
- Horse
- Golf
- Fireplace
- Deck
- Garage
- Basement
- Pool
Property vs Single Family Average in 80104
Price
Taxes
Year Built



