
Open House Sat, Sep 26th 11:00 AM - 3:00 PM - Primary on Main




Address
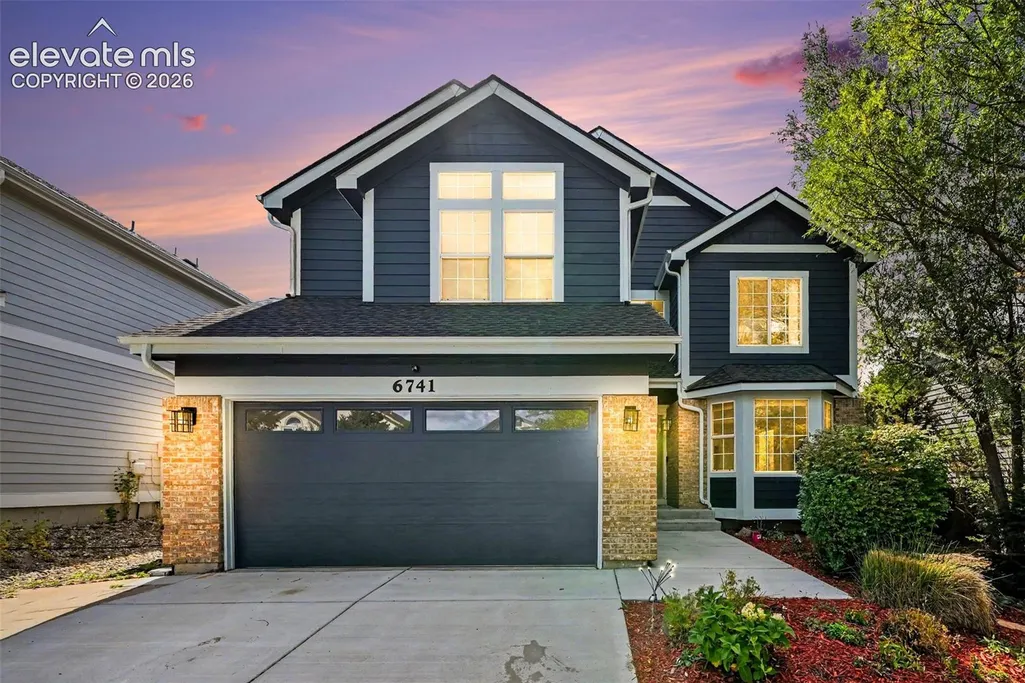
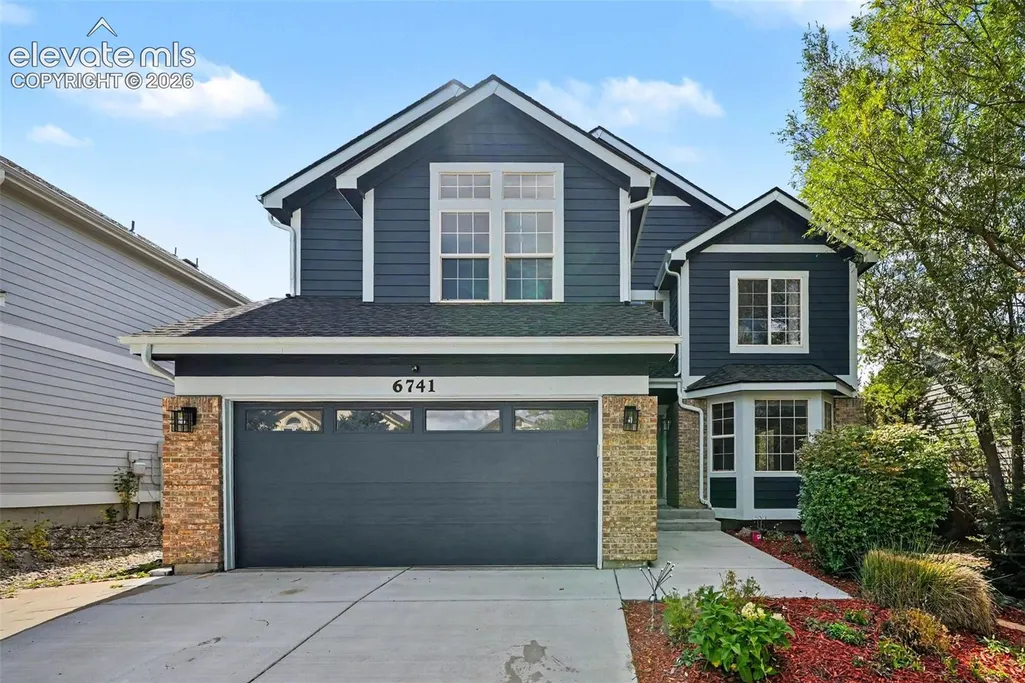
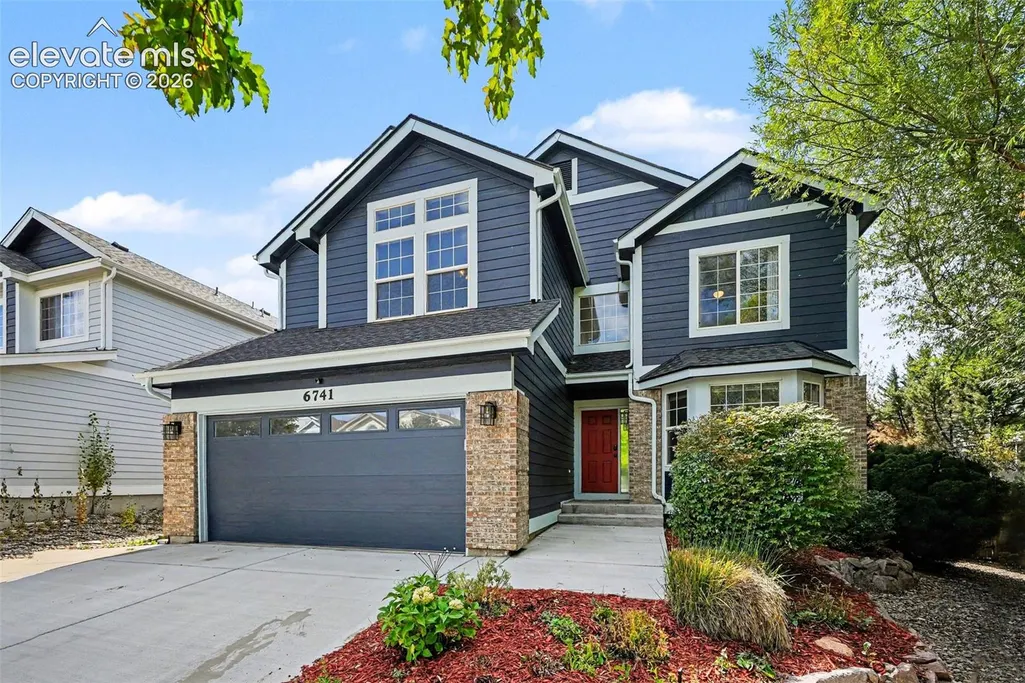
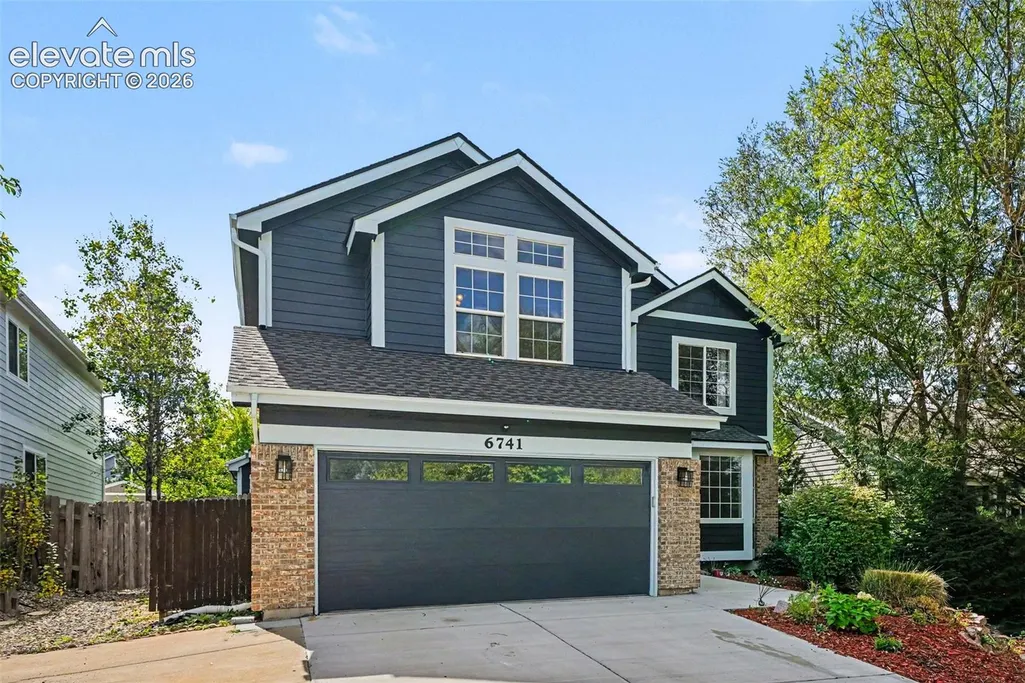
6741 Stockwell Drive, Colorado Springs, CO
Price
$ 525,000
Property Attributes
- MLS#4230014
- TypeSingle Family
- Listing Status Active
- CountyEL PASO
- CityColorado Springs
- NeighborhoodColorado Springs
- Zip80922
- StyleSingle Family
- Year Built2000
- Taxes$ 2301
- Price$ 525,000
- Bedrooms6
- Full Bathrooms3
- Half Bathrooms1
- Sqr Footage3373
- Lot Size0.1881 Acres
Data Source:
elevateMLS
Property Description
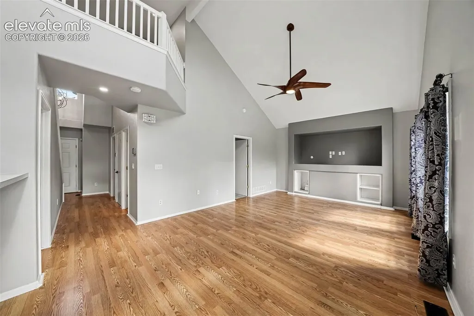
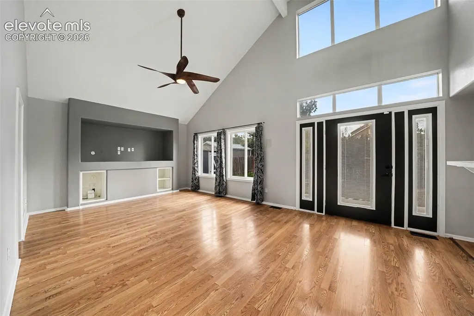
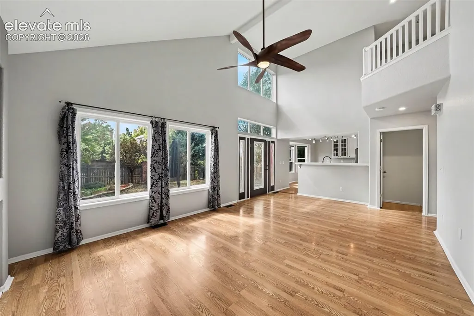
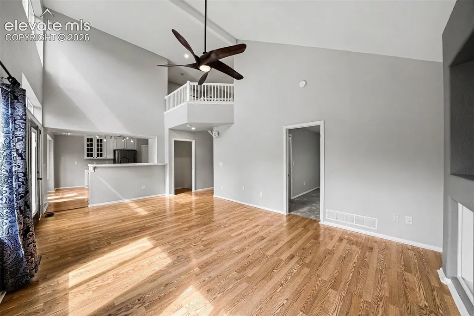
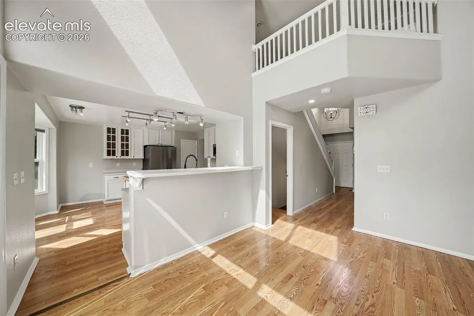
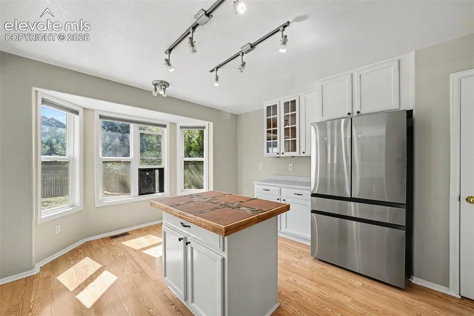
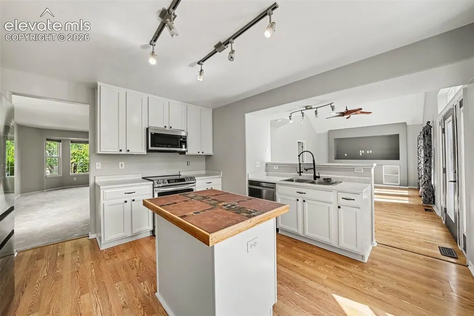
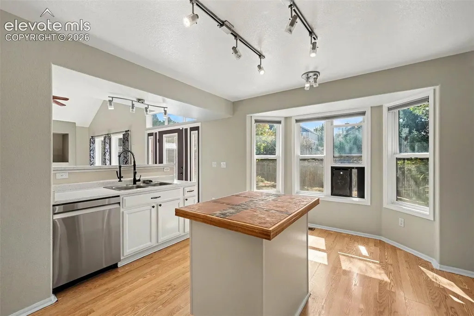
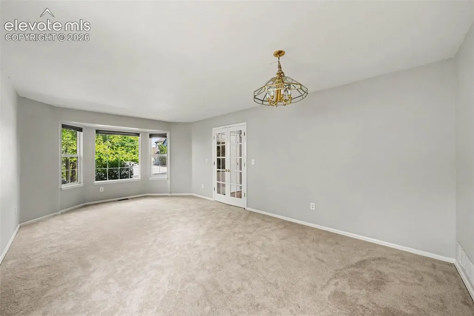
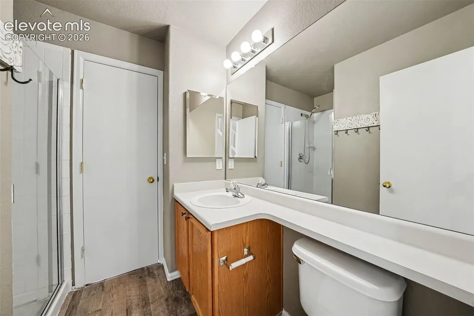
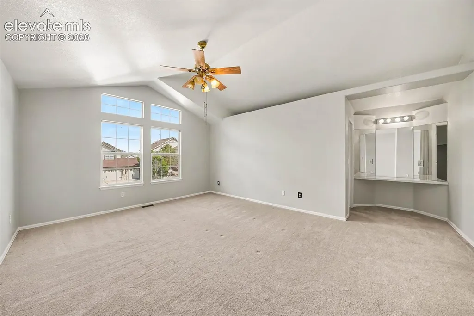
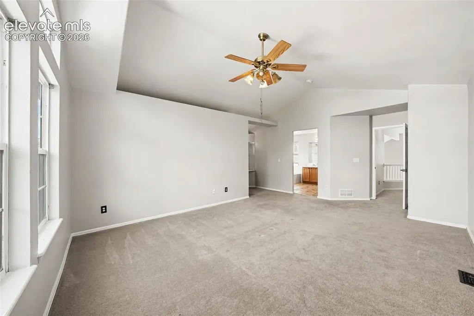
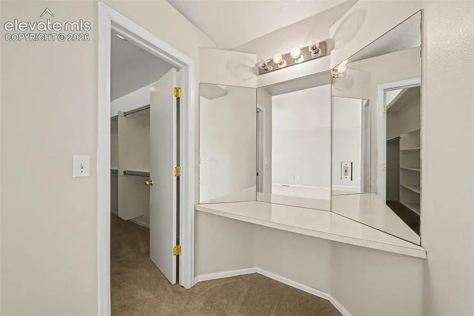
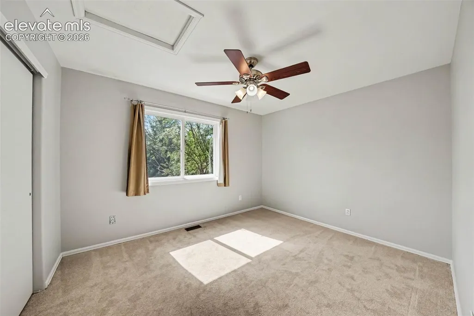
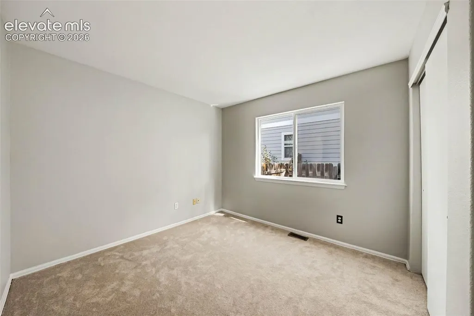
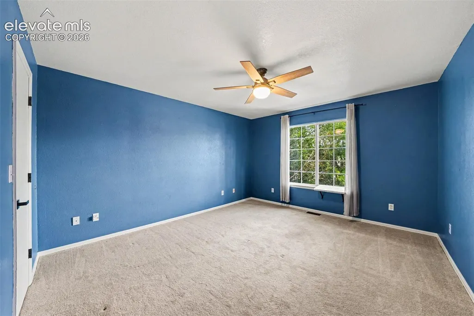
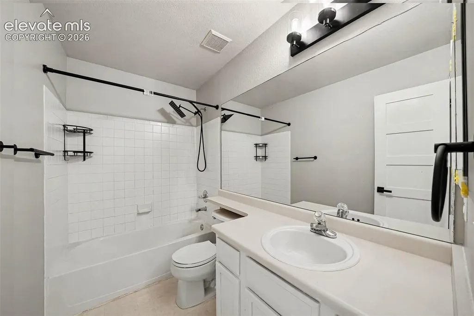
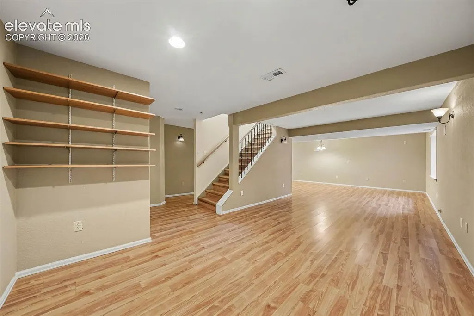
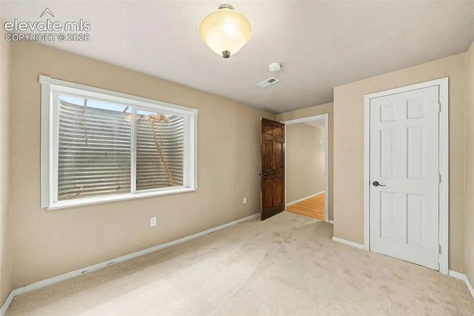
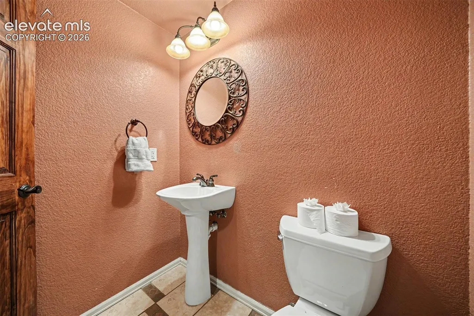
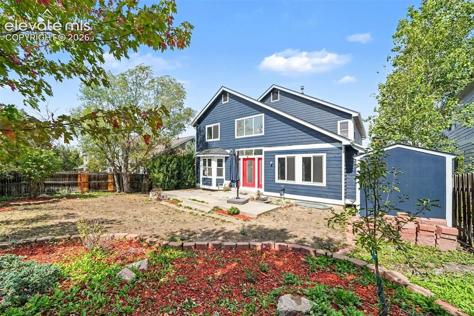
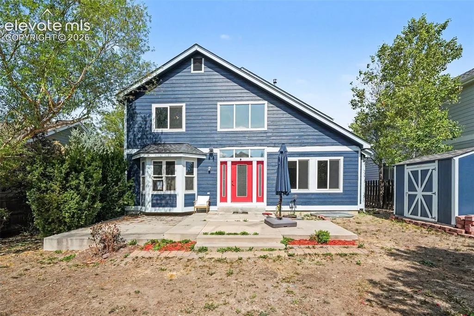
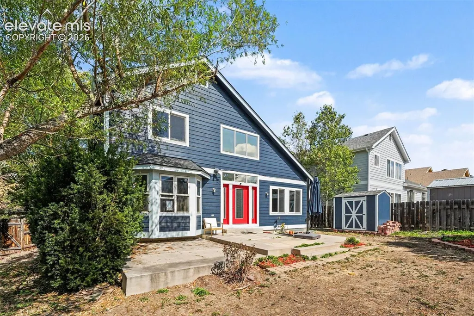
Welcome to 6741 Stockwell Dr, a beautifully updated and well maintained home offering thoughtful improvements throughout. Fresh interior paint and updated flooring create a clean, move-in-ready feel, while numerous recent upgrades provide added comfort and peace of mind. Major improvements include a newer roof, exterior paint, upgraded electrical panel, insulated garage and garage door, newer appliances, and a heated driveway and front walkway, a fantastic feature for Colorado winters. The home is also equipped with fiber internet and CAT6 wiring throughout, making it ideal for working from home. With extensive updates already completed and thoughtful improvements both inside and out, this home offers the perfect combination of modern convenience, functionality, and move-in-ready living. Come see everything 6741 Stockwell Dr has to offer!
| Price History | |
|---|---|
| 9/24/2026 | Listed $525,000 |
General Features
| Living Area | 3373.0 |
|---|---|
| Sewer | Sewer |
| Heating | Forced Air |
| Cooling | Central Air |
| Utilities | Cable Available,Electricity Available,Natural Gas Available |
| Roof | Composite Shingle |
| Appliances | Dishwasher,Disposal,Dryer,Microwave Oven,Oven,Refrigerator,Washer |
| HOA Fee | 0.0 |
| Year Built | 2000 |
| Miscellaneous | High Speed Internet Avail.,Kitchen Pantry |
| Property Subtype | Single Family |
| Tax Year | 2025 |
| Parcel Number | 5320318044 |
| ConstructionStatus | Existing Home |
| Assoc Fee Paid Per | Not Applicable |
| County | El Paso |
| Property Type | Residential |
| HOA | No |
| Full Baths | 2 |
| Status | Active |
| City | Colorado Springs |
| High School District | District 49 |
| Lot Size Units | SqFt |
| Lot Size Square Feet | 8194.0 |
| Property Attached Y/N | No |
| Tax Annual Amount | 2301.96 |
| Lot Description | Mountain View,See Prop Desc Remarks |
| MLS Area Minor | Stetson Hills |
| Additional Parcels Y/N | No |
| Virtual Tour | https://listings.nextdoorphotos.com/vd/266499791 |
| Assessments Y/N | No |
| Structure Type | Frame |
| Standard Status | Active |
| AttributionContact | 720-351-3396 |
Interior Features
| Interior Amenities | 5-Pc Bath,French Doors,Vaulted Ceilings |
|---|---|
| Basement | Full Basement |
| Flooring | Carpet,Ceramic Tile,Wood |
| Fireplace Features | None |
| Above Grade Finished Area | 2262.0 |
| Half Baths | 1 |
| 3/4 Baths | 1 |
| Laundry Features | Main |
| Total Bedrooms | 6 |
| Total Baths | 4 |
Exterior Features
| Siding | Wood |
|---|---|
| Water Source | Assoc/Distr |
| Total Parking | 2.0 |
| Garage Type | Attached |
| Lot Size | 8194.0 |
| Building Area Total | 3432.0 |
| Lot Size Acres | 0.1881 |
Amenities
- Foreclosure
- Views
- Short Sale
- New Construction
- Adult 55+
- Lease To Own
- No HOA Fees
- Furnished
- Primary On Main
- Air Conditioning
- Seller Finance
- Green
- Fixer Upper
- Horse
- Golf
- Fireplace
- Deck
- Garage
- Basement
- Pool
Property vs Single Family Average in 80922
Price
Taxes
Year Built
Visits

 The content relating to real estate for sale in this Web site comes in part from the Internet Data eXchange (IDX) program of METROLIST, INC., DBA RECOLORADO©. Real estate listings held by brokers other than EXIT Realty, A Smart Move are marked with the IDX Logo. This information is being provided for the consumers' personal, non-commercial use and may not be used for any other purpose. All information subject to change and should be independently verified. September 24, 2026 8:04 PM UTCd

