
Views - New Construction - Primary on Main

Address
748 Pinewood Road, Florissant, CO
Price
$ 529,900
Property Attributes
- MLS#4161026
- TypeSingle Family
- Listing Status Active
- CountyTELLER
- CityFlorissant
- NeighborhoodFlorissant
- Zip80816
- StyleSingle Family
- Year Built2025
- Taxes$ 262
- Price$ 529,900
- Bedrooms3
- Full Bathrooms2
- Half Bathrooms1
- Sqr Footage2157
- Lot Size0.52 Acres
Data Source:
elevateMLS
Property Description
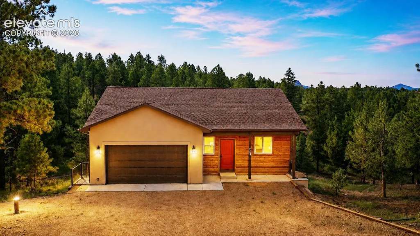
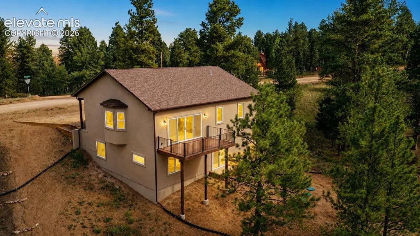
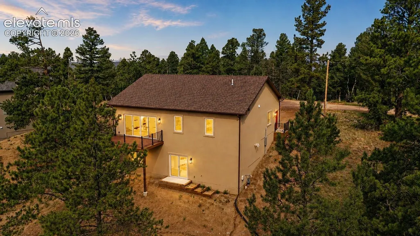
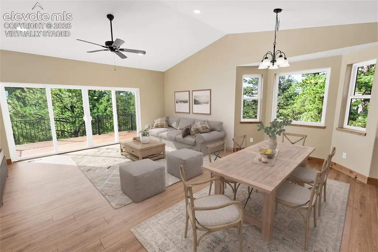
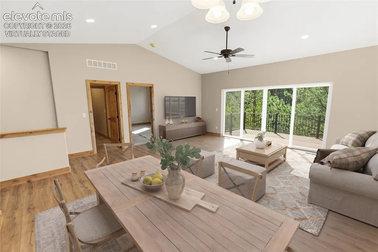
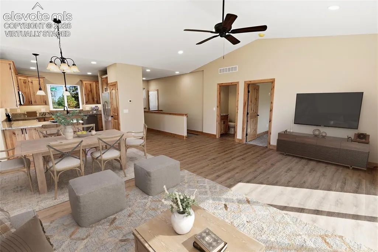
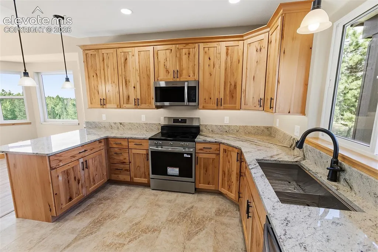
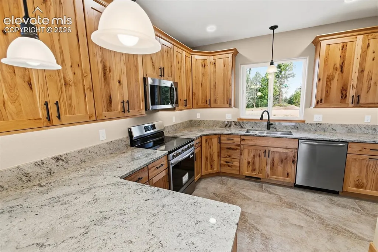
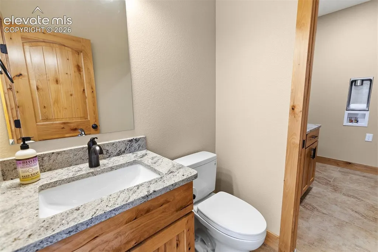
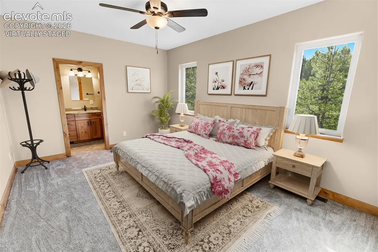
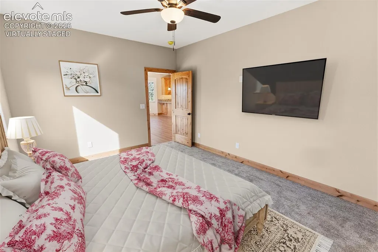
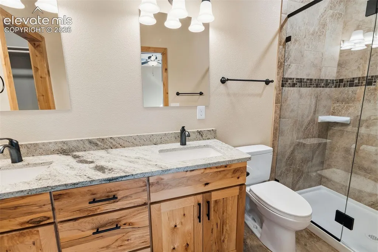
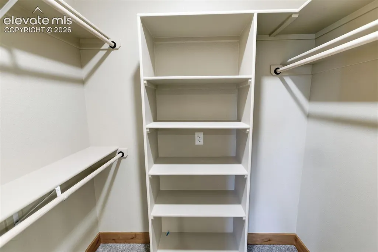
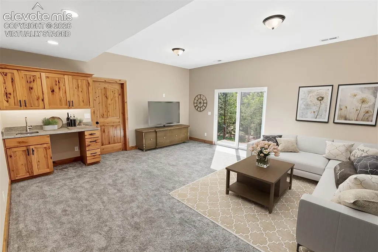
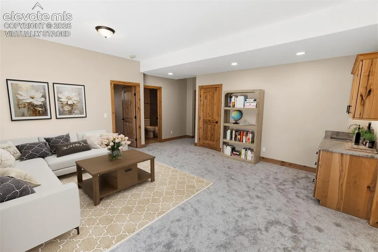
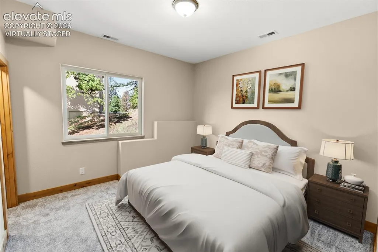
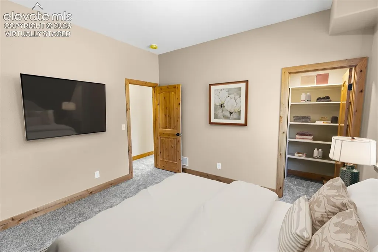
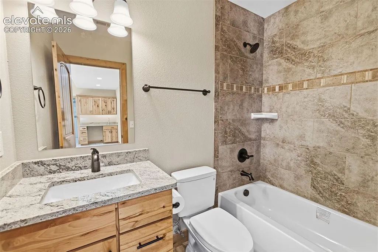
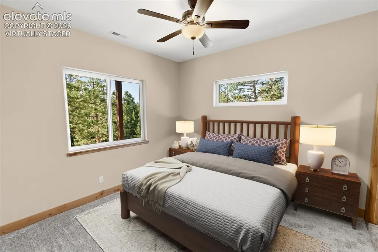
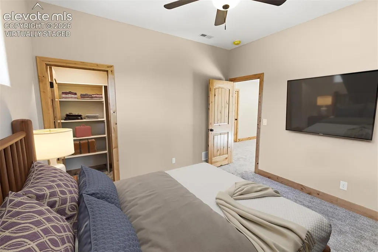
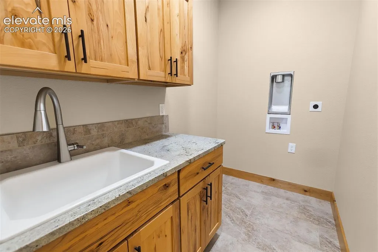
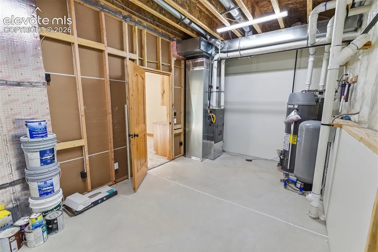
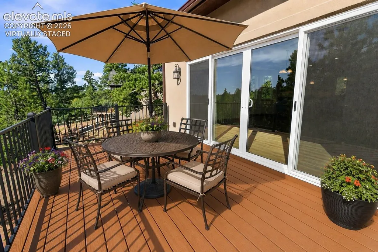
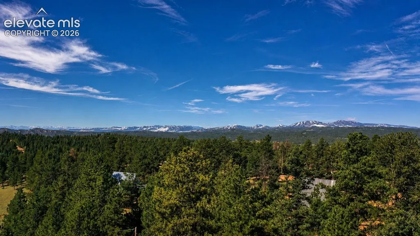
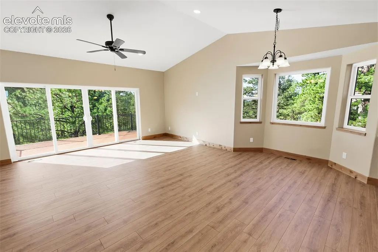
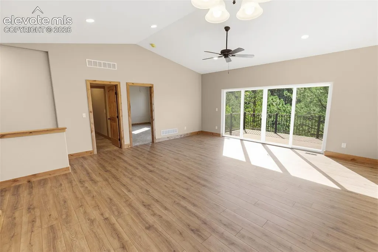
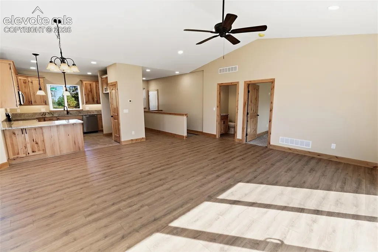
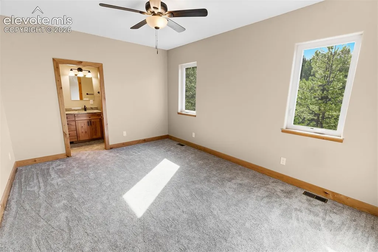
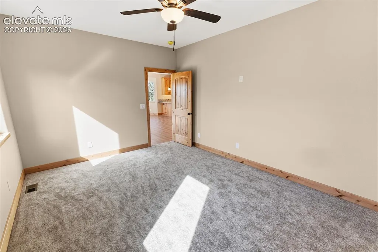
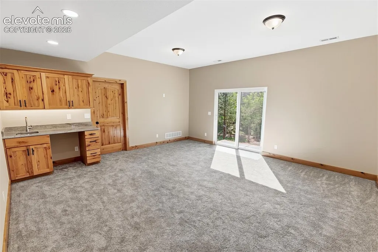
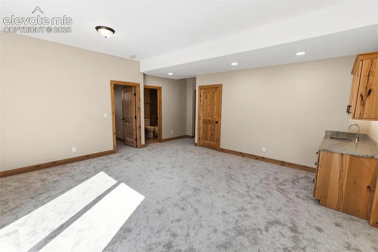
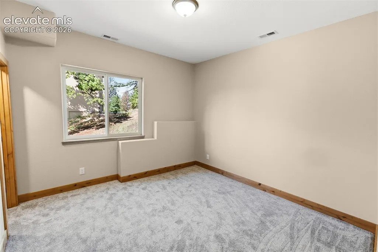
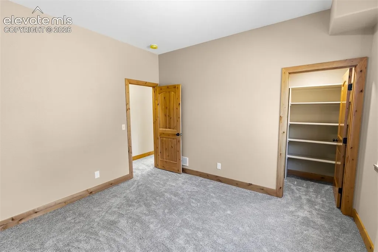
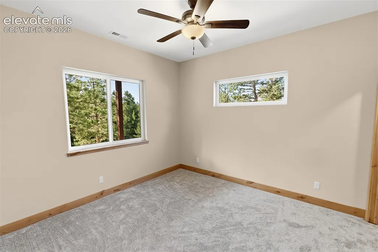
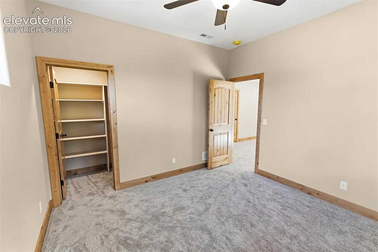
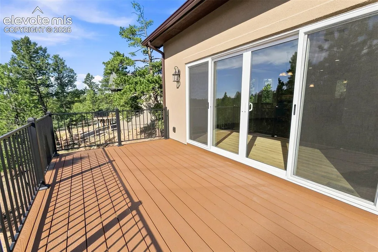
New construction with mountain views on a spacious ½-acre lot! This 2,157 sq. ft. home offers 3 bedrooms, 3 baths, two living areas, and a 2-car garage, combining modern construction with comfortable mountain living. Large, abundant windows fill the home with natural light, while 9' ceilings and vaulted ceilings add to the open, spacious feel. Vinyl windows and patio doors provide durability and easy access to the outdoors. The main-level living area features premium flooring, vaulted ceiling, ceiling fan, bay window, dining area, and patio-door access to a composite deck—perfect for enjoying the mountain surroundings. The kitchen offers ceramic flooring, granite counters, pantry, and a full appliance package including range/oven, dishwasher, and microwave. A convenient guest bath, also with a granite counter and single vanity is nearby. The primary suite features carpet flooring, ceiling fan, and a private bath with dual vanities and a stand-alone shower. The spacious 5x7 walk-in closet provides multiple rods and shelves for excellent organization. The lower level expands the living space with a generous 17x18 family room featuring carpet flooring, wet bar, and patio-door access to the backyard. Two additional bedrooms offer carpet flooring and walk-in closets, while a full bath includes ceramic flooring, single vanity, and tub/shower combination. A dedicated laundry room includes ceramic flooring and laundry sink. The 10x17 mechanical/storage room provides valuable additional storage space and concrete flooring. With its new construction, mountain views, abundant windows, flexible two-level living, quality finishes, and private half-acre setting, this home offers an excellent opportunity to enjoy the Colorado lifestyle in comfort and style.
| Price History | |
|---|---|
| 8/21/2026 | Listed $529,900 |
General Features
| Living Area | 2157.0 |
|---|---|
| Sewer | Septic |
| Heating | Forced Air,Natural Gas |
| Cooling | Ceiling Fan(s) |
| Utilities | Electricity Connected,Natural Gas Connected |
| Roof | Composite Shingle |
| Appliances | Dishwasher,Microwave Oven,Range |
| HOA Fee | 50.0 |
| Patio/Porch Features | Composite |
| Restrictions | Architectural Control |
| Year Built | 2025 |
| Miscellaneous | Breakfast Bar,High Speed Internet Avail.,HOA Required $,Kitchen Pantry |
| Property Subtype | Single Family |
| Tax Year | 2025 |
| Parcel Number | 3745293040690 |
| ConstructionStatus | New Construction |
| Community Features | Lake/Pond |
| Assoc Fee Paid Per | Annual |
| County | Teller |
| Property Type | Residential |
| HOA | Yes |
| Full Baths | 1 |
| Status | Active |
| City | Florissant |
| High School District | Woodland Park RE2 |
| Lot Size Units | Acres |
| Lot Size Square Feet | 22651.2 |
| Property Attached Y/N | No |
| Tax Annual Amount | 262.0 |
| Lot Description | Mountain View,Sloping,Trees/Woods |
| MLS Area Minor | Colorado Mtn Estate |
| Additional Parcels Y/N | No |
| Virtual Tour | https://www.homes.com/property/748-pinewood-rd-florissant-co/c3qe01z6z9wkv/?dk=lbd7pxwmcq41z |
| Assessments Y/N | No |
| Structure Type | Frame |
| Builder Name | Swaney Construction |
| Standard Status | Active |
| AttributionContact | (719)464-5839 |
Interior Features
| Interior Amenities | 6-Panel Doors,9Ft + Ceilings,Great Room,Vaulted Ceilings |
|---|---|
| Basement | Full Basement |
| Flooring | Carpet,Ceramic Tile,Luxury Vinyl |
| Entry | Ceramic Tile |
| Window Features | Vinyl |
| Above Grade Finished Area | 1092.0 |
| Half Baths | 1 |
| 3/4 Baths | 1 |
| Laundry Features | Lower |
| Total Bedrooms | 3 |
| Total Baths | 3 |
Exterior Features
| Siding | Stucco |
|---|---|
| Water Source | Well |
| Total Parking | 2.0 |
| Landscaped | Front |
| Driveway | Gravel |
| Garage Type | Attached |
| Well | Household |
| Lot Location | Hiking Trail,Near Fire Station |
| Lot Size | 0.52 |
| Alley | None |
| Building Area Total | 2157.0 |
| Lot Size Acres | 0.52 |
| Road Frontage Type | County Road |
Amenities
- Foreclosure
- Views
- Short Sale
- New Construction
- Adult 55+
- Lease To Own
- No HOA Fees
- Furnished
- Primary On Main
- Air Conditioning
- Seller Finance
- Green
- Fixer Upper
- Horse
- Golf
- Fireplace
- Deck
- Garage
- Basement
- Pool
Property vs Single Family Average in 80816
Price
Taxes
Year Built
Visits

 The content relating to real estate for sale in this Web site comes in part from the Internet Data eXchange (IDX) program of METROLIST, INC., DBA RECOLORADO©. Real estate listings held by brokers other than EXIT Realty, A Smart Move are marked with the IDX Logo. This information is being provided for the consumers' personal, non-commercial use and may not be used for any other purpose. All information subject to change and should be independently verified. September 12, 2026 8:04 PM UTCd

