
Views - Primary on Main


Address
2477 Fieldbrook Court, Colorado Springs, CO
Price
$ 975,000
Property Attributes
- MLS#2657285
- TypeSingle Family
- Listing Status Active
- CountyEL PASO
- CityColorado Springs
- NeighborhoodColorado Springs
- Zip80921
- StyleSingle Family
- Year Built2013
- Taxes$ 6149
- Price$ 975,000
- Bedrooms5
- Full Bathrooms3
- Half Bathrooms0
- Sqr Footage4554
- Lot Size0.2851 Acres
Data Source:
elevateMLS
Property Description
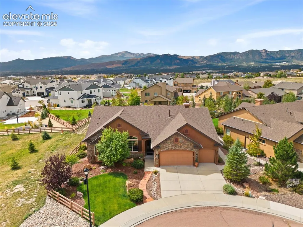
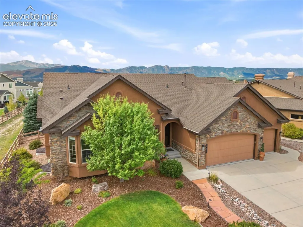
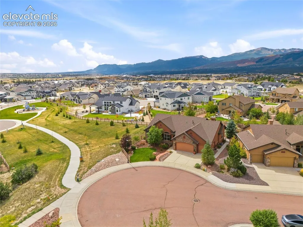
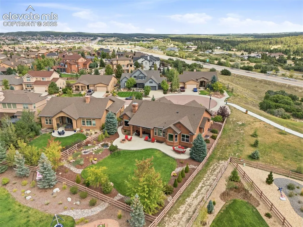
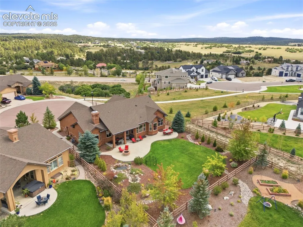
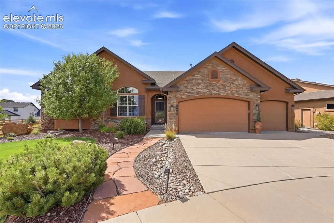
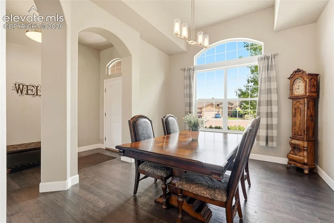
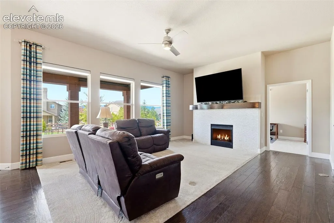
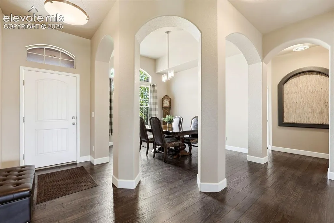
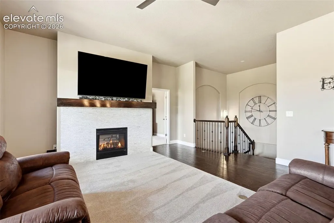
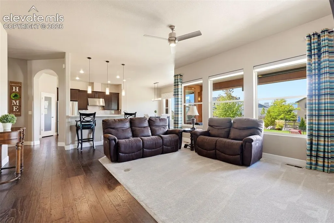
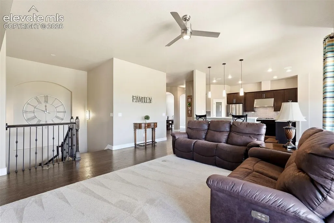
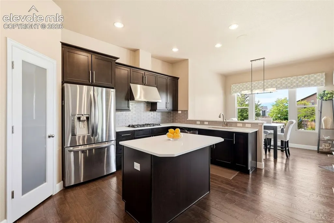
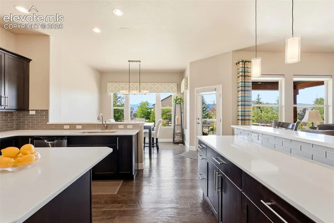
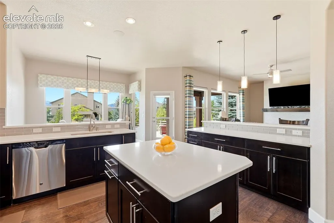
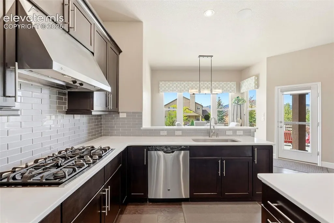
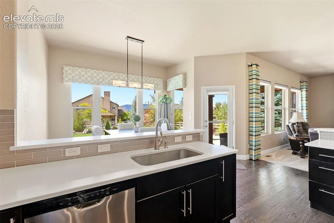
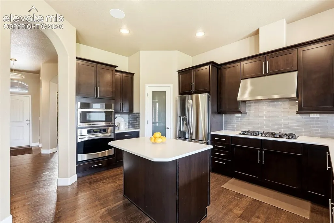
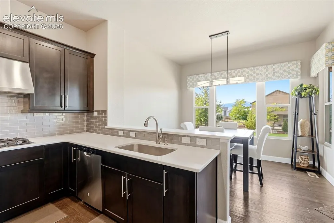
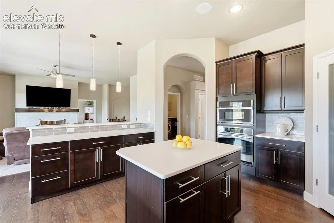
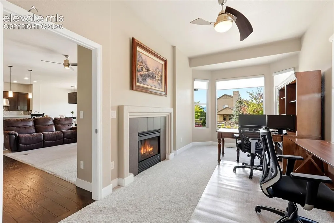
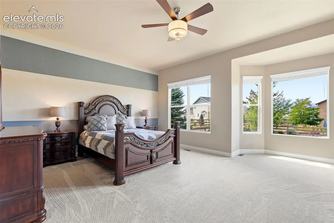
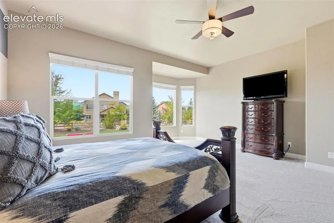
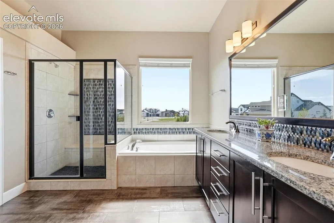
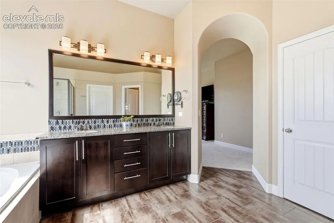
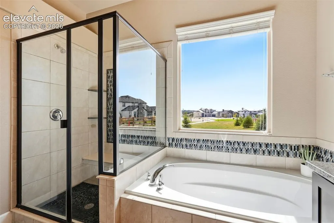
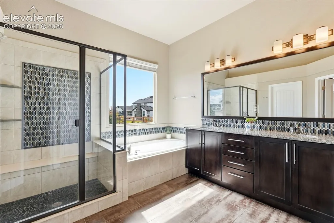
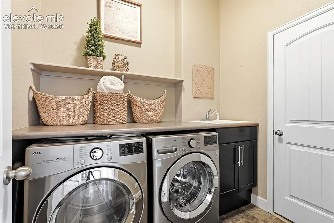
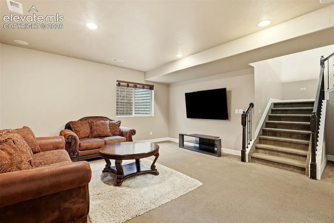
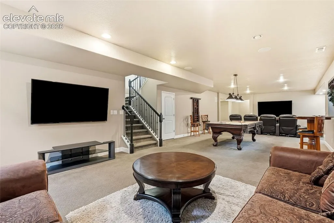
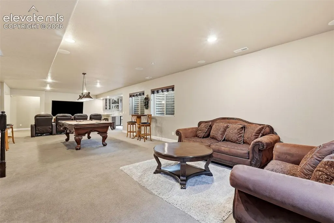
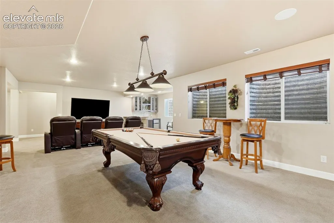
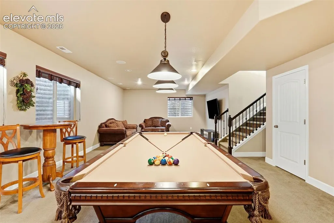
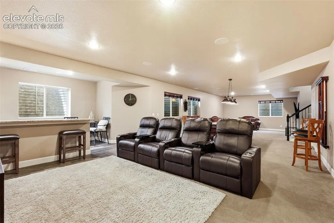
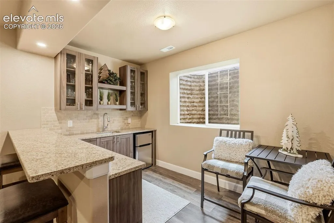
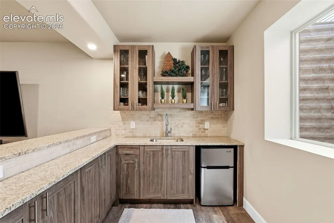
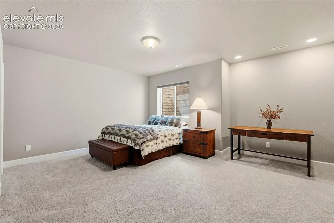
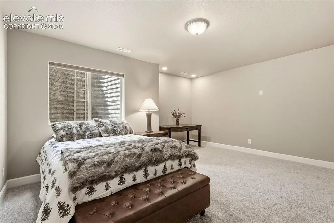
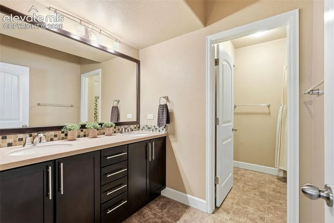
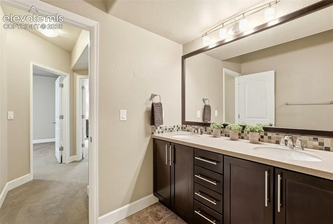
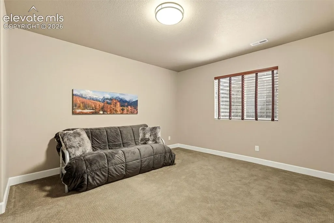
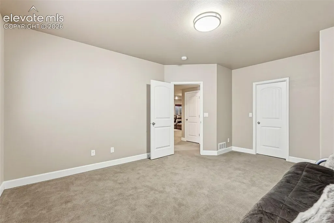
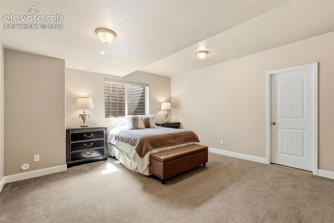
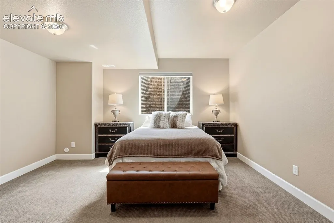
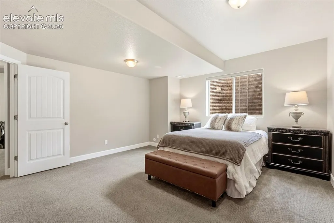
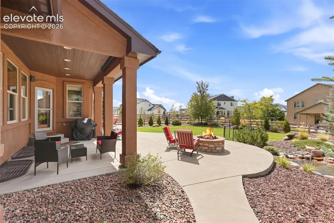
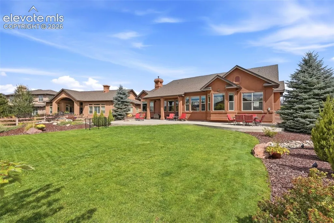
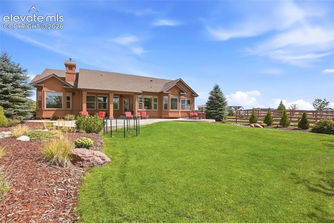
Enjoy Pikes Peak and Front Range views from this spacious home tucked away on a quiet cul-de-sac in highly desirable Flying Horse. Featuring a huge backyard, an oversized 3-car garage, and generous living spaces throughout, this home offers the perfect combination of comfort, privacy, and room to entertain. The main level features an open gourmet kitchen with stainless steel appliances, double ovens, gas range, large island, breakfast bar, pantry, custom lighting, and a dedicated coffee or beverage nook. The kitchen flows into the spacious living areas and out to the covered rear patio, where a beautiful water feature and fire pit create an ideal outdoor entertaining space. The expansive primary retreat is a standout, offering a private sitting area, 5-piece bath, and incredible views of Pikes Peak and the Front Range. Also on the main level are a private office with a double-sided fireplace, an additional bedroom and full bath, formal dining area, spacious living room, and large laundry room. The finished basement provides even more room to spread out, with a huge game and recreation area, custom wet bar, second living room, three additional bedrooms, full bath, and abundant storage. With 5 bedrooms, 3 bathrooms, 9'+ ceilings, oversized rooms, backyard fully fenced, and beautiful mountain views, this Flying Horse ranch offers exceptional space inside and out.
| Price History | |
|---|---|
| 9/20/2026 | Listed $975,000 |
General Features
| Living Area | 4554.0 |
|---|---|
| Sewer | Sewer |
| Heating | Forced Air |
| Cooling | Central Air |
| Utilities | Cable Available,Electricity Connected,Natural Gas Connected |
| Roof | Composite Shingle |
| Appliances | Disposal,Double Oven,Kitchen Vent Fan,Oven,Refrigerator |
| HOA Fee | 67.0 |
| Association Fee Includes | Covenant Enforcement,Management,Trash Removal |
| Restrictions | Architectural Control |
| Year Built | 2013 |
| Miscellaneous | Auto Sprinkler System,Breakfast Bar,High Speed Internet Avail.,HOA Required $,Kitchen Pantry,See Prop Desc Remarks,Wet Bar,Window Coverings |
| Property Subtype | Single Family |
| Tax Year | 2025 |
| Parcel Number | 6209404057 |
| ConstructionStatus | Existing Home |
| Assoc Fee Paid Per | Monthly |
| County | El Paso |
| Property Type | Residential |
| HOA | Yes |
| Full Baths | 3 |
| Status | Active |
| City | Colorado Springs |
| High School District | Academy-20 |
| Lot Size Units | SqFt |
| Lot Size Square Feet | 12421.0 |
| Property Attached Y/N | No |
| Tax Annual Amount | 6149.77 |
| Lot Description | Cul-de-sac,Level,Mountain View,Trees/Woods,View of Pikes Peak,See Prop Desc Remarks |
| MLS Area Minor | Flying Horse |
| Additional Parcels Y/N | No |
| Assessments Y/N | No |
| Structure Type | Frame |
| Standard Status | Active |
Interior Features
| Interior Amenities | 5-Pc Bath,6-Panel Doors,9Ft + Ceilings,See Prop Desc Remarks |
|---|---|
| Basement | Full Basement |
| Flooring | Carpet,Ceramic Tile,Wood |
| Fireplace Features | Gas,Main Level |
| Above Grade Finished Area | 2360.0 |
| Laundry Features | Main |
| Total Bedrooms | 5 |
| Total Baths | 3 |
Exterior Features
| Siding | Stone,Stucco |
|---|---|
| Fencing | Rear |
| Water Source | Assoc/Distr |
| Total Parking | 3.0 |
| Landscaped | All |
| Driveway | Concrete |
| Garage Type | Attached |
| Lot Location | Hiking Trail,Near Fire Station,Near Hospital,Near Park,Near Public Transit,Near Schools,Near Shopping Center |
| Lot Size | 12421.0 |
| Building Area Total | 4670.0 |
| Lot Size Acres | 0.2851 |
Amenities
- Foreclosure
- Views
- Short Sale
- New Construction
- Adult 55+
- Lease To Own
- No HOA Fees
- Furnished
- Primary On Main
- Air Conditioning
- Seller Finance
- Green
- Fixer Upper
- Horse
- Golf
- Fireplace
- Deck
- Garage
- Basement
- Pool
Property vs Single Family Average in 80921
Price
Taxes
Year Built
Visits

 The content relating to real estate for sale in this Web site comes in part from the Internet Data eXchange (IDX) program of METROLIST, INC., DBA RECOLORADO©. Real estate listings held by brokers other than EXIT Realty, A Smart Move are marked with the IDX Logo. This information is being provided for the consumers' personal, non-commercial use and may not be used for any other purpose. All information subject to change and should be independently verified. September 20, 2026 7:10 PM UTCd

