
Price Reduction - Primary on Main
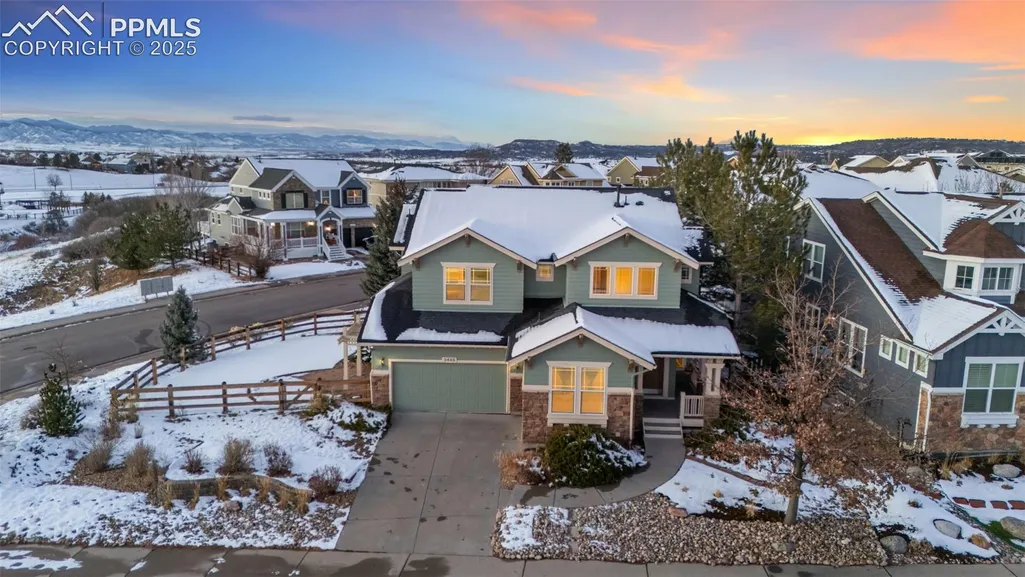
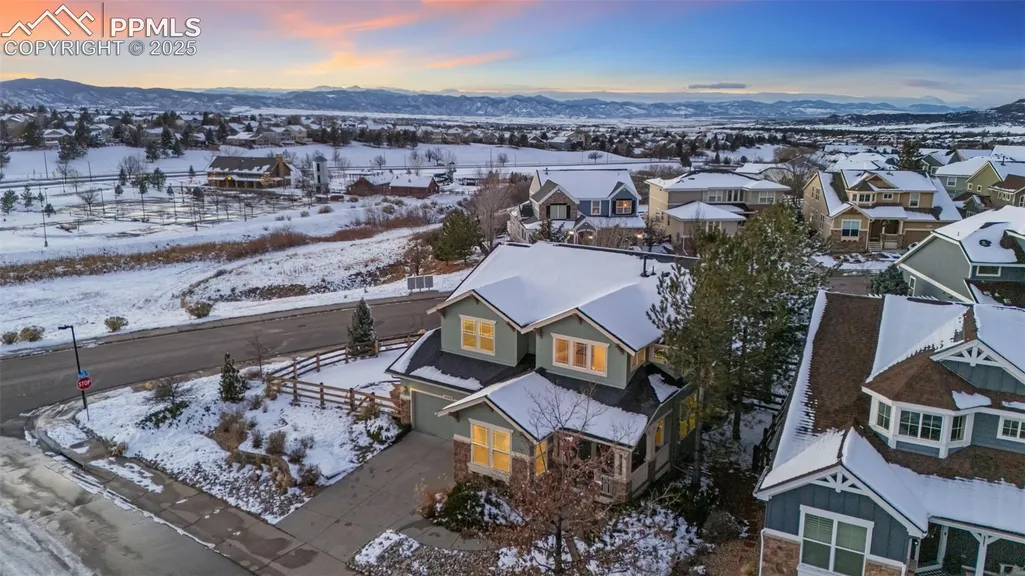
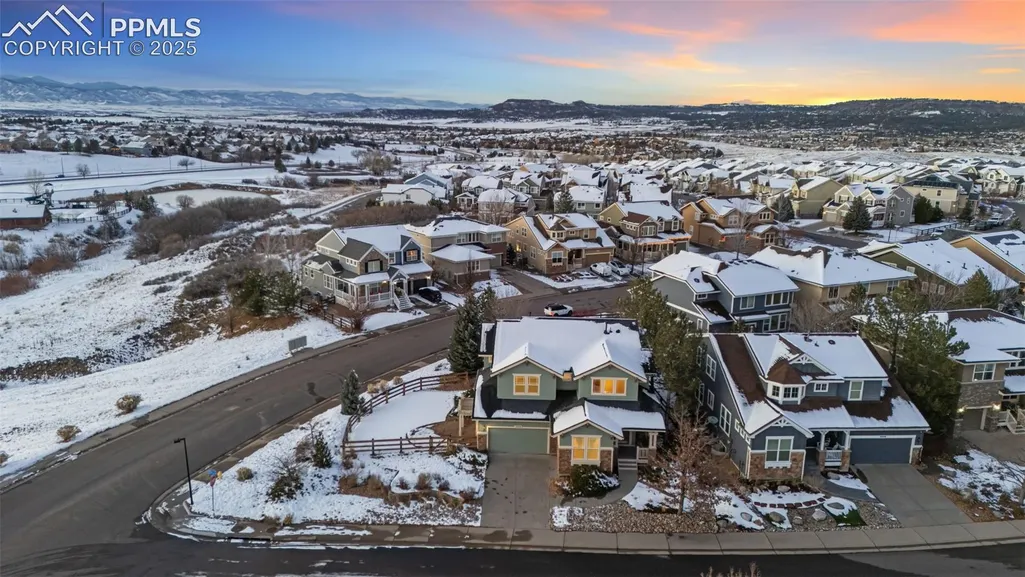
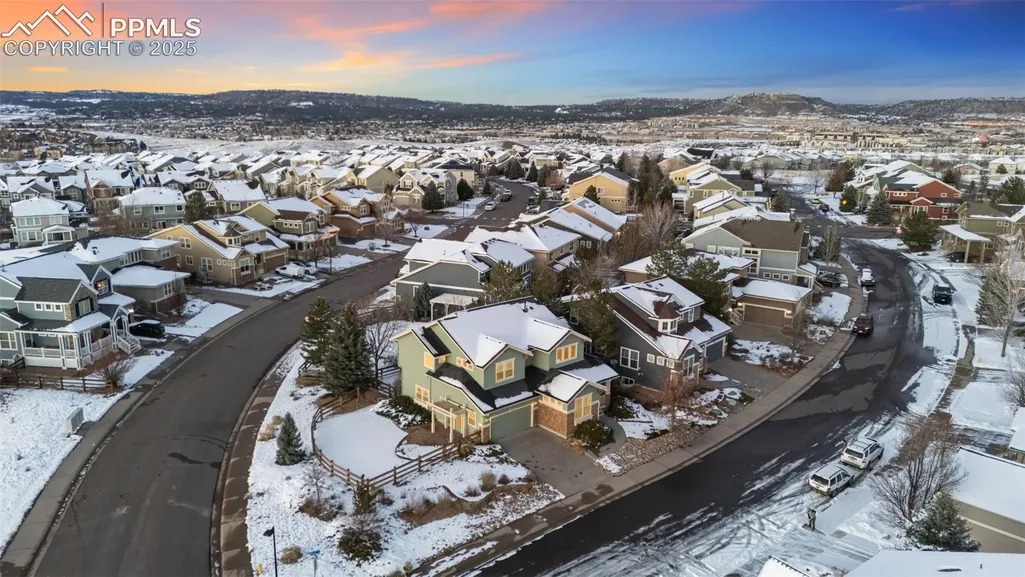
Address
3465 Fantasy Place, Castle Rock, CO
Price
$ 665,000
Property Attributes
- MLS#2068194
- TypeSingle Family
- Listing Status Active
- CountyDOUGLAS
- CityCastle Rock
- NeighborhoodCastle Rock
- Zip80109
- StyleSingle Family
- Year Built2005
- Taxes$ 5127
- Price$ 665,000
- Bedrooms4
- Full Bathrooms3
- Half Bathrooms1
- Sqr Footage3327
- Lot Size0.226 Acres
Data Source:
elevateMLS
Property Description
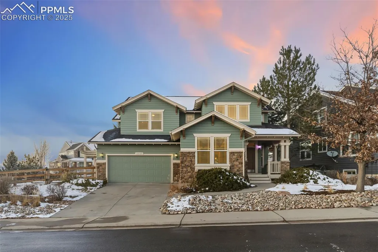
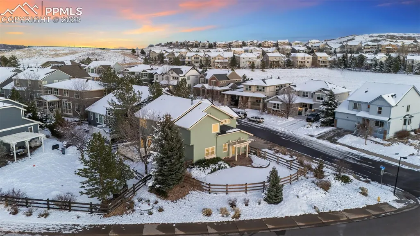
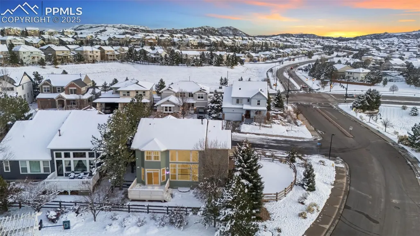
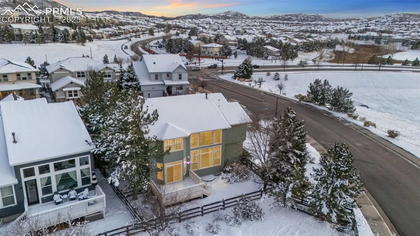
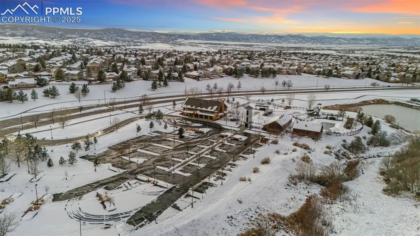
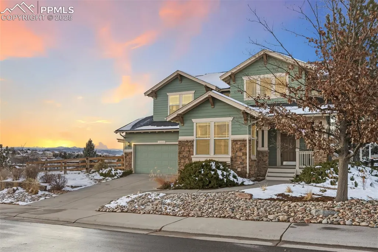
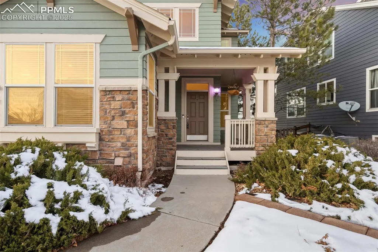
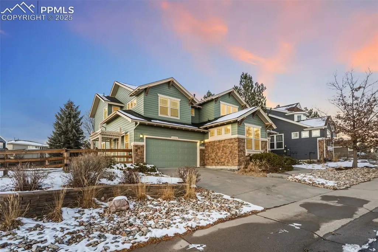
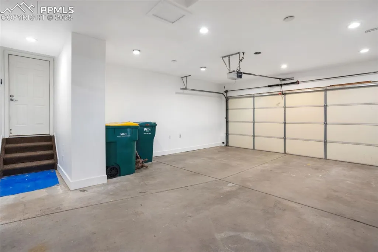
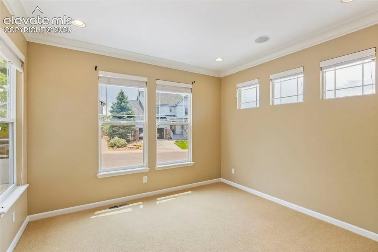
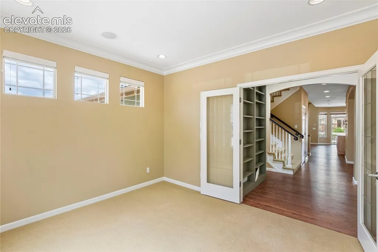
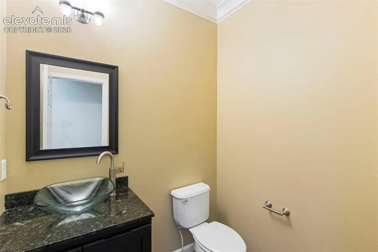
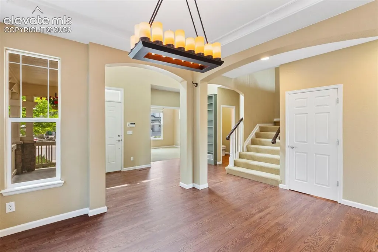
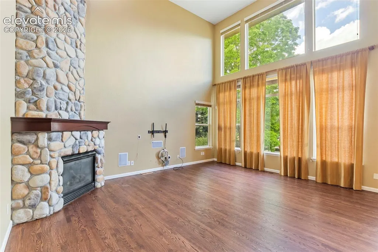
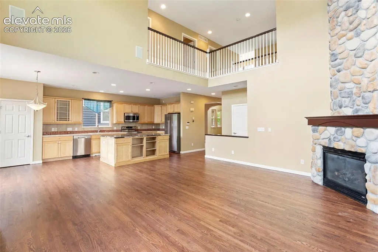
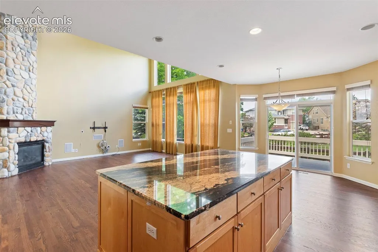
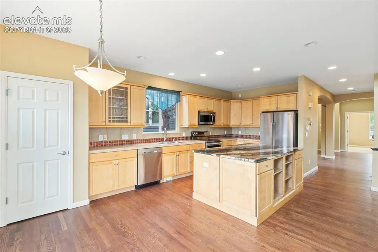
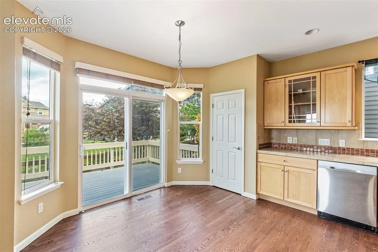
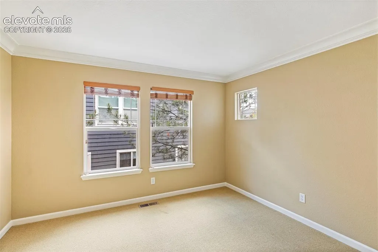
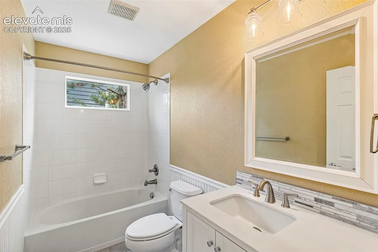
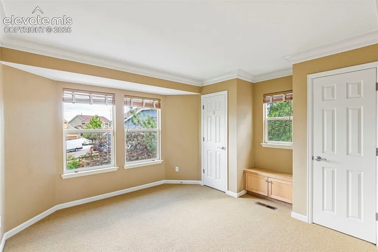
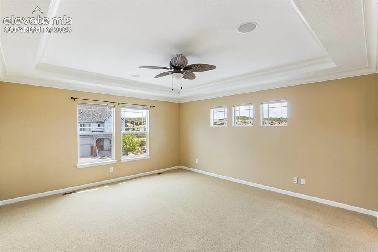
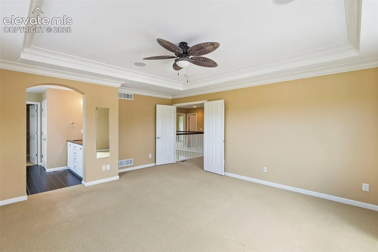
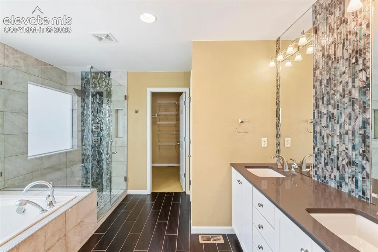
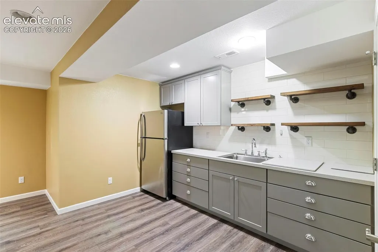
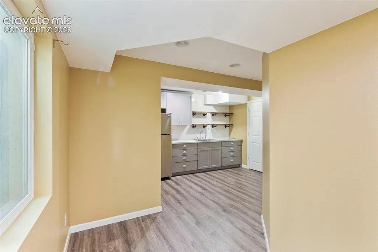
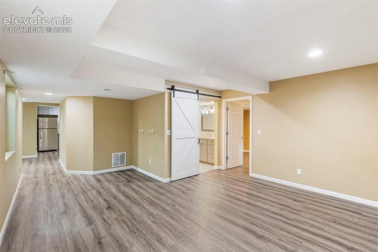
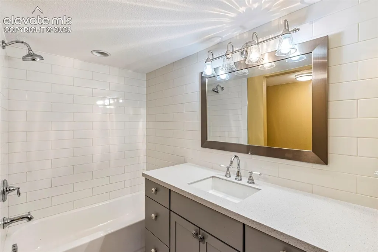
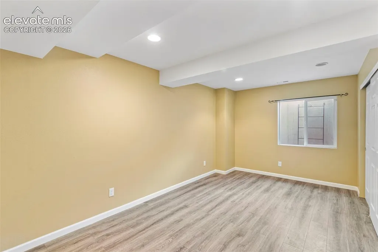
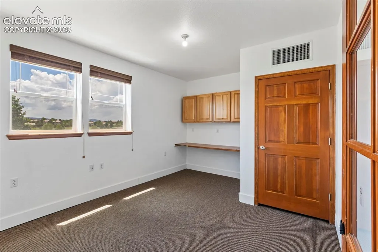
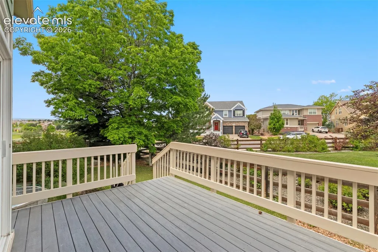
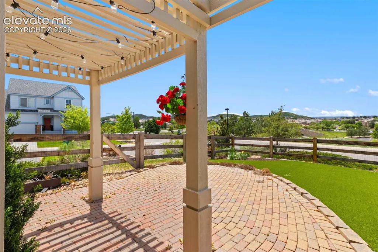
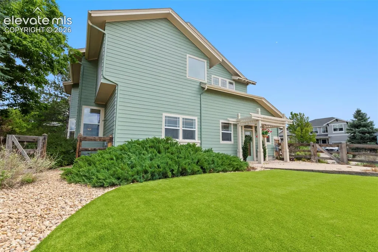
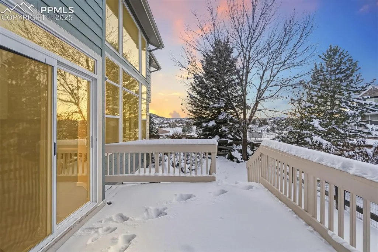
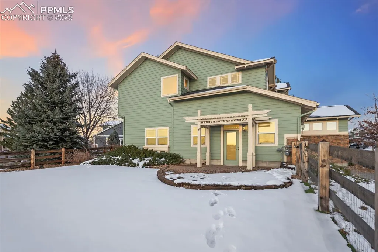
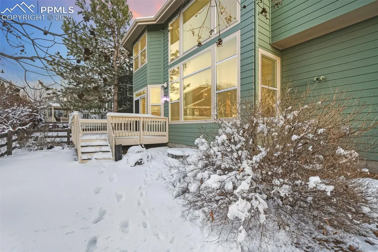
This thoughtfully designed residence showcases the elevated finishes, craftsmanship, and attention to detail that only a model home can offer. The main level welcomes you with abundant natural light, a bright open layout, and freshly refinished real hardwood floors that add warmth and character. The carpeting throughout the home has been professionally cleaned and is a higher-grade upgrade from the original builder standard, contributing to the home's polished and comfortable feel. Crown molding in several rooms, upgraded trim, built-in speakers, and designer touchpoints further elevate the interior. The kitchen offers generous prep and storage space and features a new KitchenAid refrigerator, seamlessly connecting to the home’s light-filled living and dining areas. The finished lower level includes a full kitchenette, creating a perfect retreat for guests, in-laws, long-term visitors, or multi-generational living. A large storage area ensures space for every season of life. One of the most exceptional features of this home is the insulated, independently climate-controlled bonus room accessed through the garage—complete with its own heating and cooling. Ideal for a home gym, workshop, art studio, music room, office, craft space, or any specialized hobby, this rare addition sets the property apart in a remarkable way. Dual furnaces, a main-floor office, upgraded finishes throughout, and a spacious backyard add to the home’s versatility and comfort. And beyond the property itself, The Meadows offers a wonderful lifestyle: miles of trails, parks, easy access to the Castle Rock Outlets, nearby shopping, dining, and charming downtown Castle Rock—all just minutes away. Rich with model-home upgrades, flexible spaces, and special features rarely found together, this home is truly one of The Meadows’ sweetest offerings.
| Elementary School | Middle School | High School |
|---|---|---|
| Soaring Hawk Elementary School | Castle Rock Middle School | Castle View High School |
| Price History | |
|---|---|
| 12/6/2025 | Listed $775,000 |
| 1/22/2026 | 4$750,000 |
| 5/26/2026 | 4$725,000 |
| 6/18/2026 | 2$715,000 |
| 7/2/2026 | 3$699,900 |
| 8/11/2026 | 4$675,000 |
| 9/5/2026 | 2$665,000 |
General Features
| Living Area | 3327.0 |
|---|---|
| Sewer | Sewer |
| Heating | Forced Air |
| Cooling | Ceiling Fan(s),Central Air |
| Utilities | Cable Available,Electricity Available,Natural Gas Available |
| Roof | Composite Shingle |
| Appliances | Dishwasher,Dryer,Microwave Oven,Refrigerator,Washer |
| HOA Fee | 272.0 |
| Association Fee Includes | Covenant Enforcement,Maintenance Grounds,Trash Removal,Other |
| Patio/Porch Features | Concrete |
| Year Built | 2005 |
| Property Subtype | Single Family |
| Tax Year | 2024 |
| Parcel Number | 235133314018 |
| ConstructionStatus | Existing Home |
| Assoc Fee Paid Per | Quarterly |
| County | Douglas |
| Property Type | Residential |
| HOA | Yes |
| Full Baths | 3 |
| Status | Active |
| High School | Castle View |
| City | Castle Rock |
| High School District | Douglas RE1 |
| Lot Size Units | SqFt |
| Lot Size Square Feet | 9845.0 |
| Elementary School | Soaring Hawk |
| Property Attached Y/N | No |
| Tax Annual Amount | 5127.36 |
| Middle/Junior High School | Castle Rock |
| Lot Description | City View,Corner,Level |
| MLS Area Minor | The Meadows |
| Additional Parcels Y/N | No |
| Virtual Tour | https://youtu.be/vjA1idtieCo |
| Assessments Y/N | No |
| Structure Type | Framed on Lot,Frame |
| Standard Status | Active |
| AttributionContact | (719) 576-6767 |
Interior Features
| Interior Amenities | French Doors,Vaulted Ceilings |
|---|---|
| Basement | Full Basement |
| Flooring | Carpet,Wood,Luxury Vinyl |
| Fireplace Features | Main Level |
| Entry | Wood Laminate |
| Window Features | Vinyl |
| Above Grade Finished Area | 2437.0 |
| Half Baths | 1 |
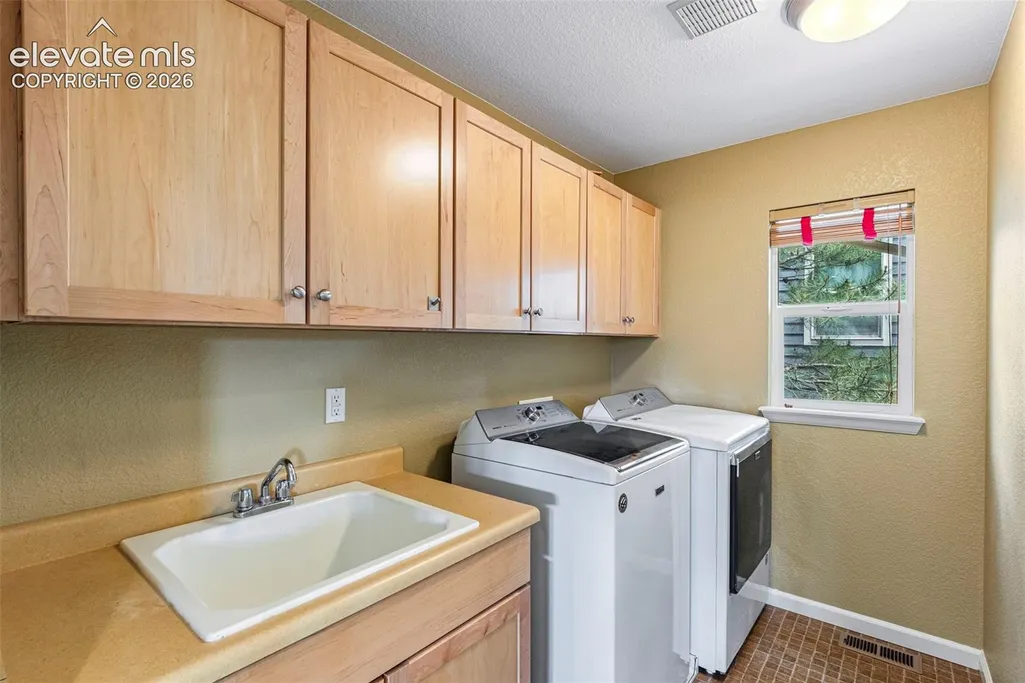
| Laundry Features | Electric Hook-up,Upper |
| Total Bedrooms | 4 |
| Total Baths | 4 |
Exterior Features
| Siding | Masonite Type |
|---|---|
| Fencing | Rear |
| Water Source | Municipal |
| Total Parking | 2.0 |
| Landscaped | All |
| Driveway | Concrete |
| Garage Type | Attached |
| Lot Location | Hiking Trail,Near Fire Station,Near Hospital,Near Park,Near Schools,Near Shopping Center |
| Lot Size | 9845.0 |
| Alley | None |
| Building Area Total | 3709.0 |
| Lot Size Acres | 0.226 |
| Road Frontage Type | City/Town Road |
Amenities
- Foreclosure
- Views
- Short Sale
- New Construction
- Adult 55+
- Lease To Own
- No HOA Fees
- Furnished
- Primary On Main
- Air Conditioning
- Seller Finance
- Green
- Fixer Upper
- Horse
- Golf
- Fireplace
- Deck
- Garage
- Basement
- Pool
Property vs Single Family Average in 80109
Price
Taxes
Year Built
Visits



